Introduction
CNC machining is one of the most versatile and reliable manufacturing processes for producing precision metal and plastic parts. However, achieving the perfect balance between quality, cost, and lead time requires careful design considerations from the very beginning. This guide walks you through the essential factors to consider when designing parts for CNC machining, helping you avoid common pitfalls and maximize the value of your project.
1. Material Selection
Metals
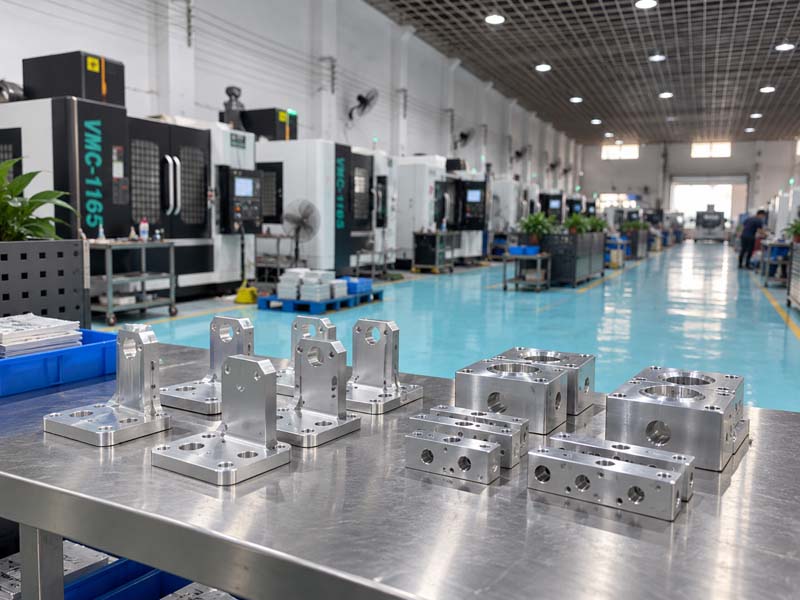
Aluminum (e.g., 6061, 7075) is the most commonly CNC-machined metal due to its excellent machinability, strength-to-weight ratio, and corrosion resistance. For higher strength or wear resistance, consider stainless steel (303, 304, 316) or brass. Titanium and tool steels are also options but require slower speeds and specialized tooling, increasing cost.
Plastics
Engineering plastics like Delrin (POM), Nylon, ABS, and PEEK are popular for lightweight, low-friction, or electrically insulating parts. However, plastics can be prone to warping and melting if not machined correctly. Always specify material grade and any required certifications (e.g., FDA, UL).
Cost vs Performance
Soft materials (aluminum, brass, plastics) machine faster and extend tool life, reducing cost. Hard materials (stainless, titanium, Inconel) increase machining time and tool wear. If your part does not require extreme strength, choose a more machinable material to save money.
2. Tolerances and Fits
Standard CNC machining tolerances are typically ±0.005" (0.13 mm) for linear dimensions and ±0.002" (0.05 mm) for hole diameters. Tightening tolerances to ±0.001" (0.025 mm) or better is possible but significantly increases cost due to slower speeds, more frequent tool changes, and additional inspection. Use tight tolerances only where functional fit is critical.
For press fits or slip fits, refer to standard ISO or ANSI fits. Avoid stacking multiple tight tolerances on the same part—design with generous chamfers and radii to ease assembly.
3. Geometric Features
Internal Corners
Sharp internal corners are impossible with cylindrical end mills. Leave a radius (at least 1/3 of tool diameter) to allow standard tooling. Smaller radii require smaller tools, longer cycle times, and more passes.
Deep Pockets and Holes
Depth-to-diameter ratio for standard tooling should not exceed 4:1. Deeper features require special long-reach tools or EDM, adding cost. When possible, design with standard drill and end mill sizes to avoid custom tooling.
Undercuts
Undercuts (features that cannot be reached from a single axis) require special tooling or 5-axis machining. Minimize undercuts or design them as separate components that are assembled later.
Threads
Specify thread type (UNC, UNF, metric) and depth. Tapped threads are common but require proper hole size and thread depth. For thin walls, consider helical inserts or thread milling.
4. Surface Finishes
Standard as-machined finish is around 63–125 μin Ra. Smoother finishes (16–32 μin Ra) are achievable with additional finishing passes or grinding. Anodizing, powder coating, or plating can enhance appearance and corrosion resistance but add thickness that may affect tolerances. Always indicate critical surfaces on drawings.
5. Cost Optimization
- Simplify geometry: Fewer features, larger radii, and standard hole sizes reduce programming and machining time.
- Reduce setups: Design parts that can be machined in one or two setups (e.g., all features accessible from the same side). Avoid features requiring flipping the part multiple times.
- Batch quantity: Higher quantities amortize setup costs. For prototypes, consider using soft jaws and modular fixturing.
- Material size: Use standard stock sizes (e.g., round bar, rectangular plate) to minimize waste.
- Tolerance callouts: Only specify tight tolerances where necessary; leave loose defaults for non-critical dimensions.
6. Inspection and Quality Control
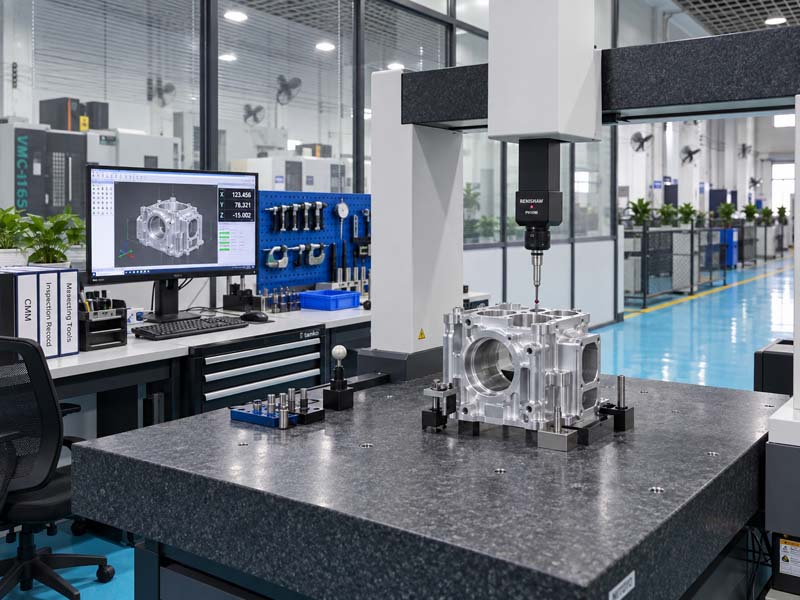
Modern machine shops use CMM (coordinate measuring machines), micrometers, and optical comparators to verify parts. If your part has critical features, request an inspection report. For high-volume production, consider statistical process control (SPC).
7. Working with Your CNC Machining Partner
Provide a clear technical drawing with all dimensions, tolerances, surface finishes, and material specifications. Include a 3D model (STEP or IGES) for reference. Early communication about intended application, assembly methods, and volume can help the manufacturer suggest cost-saving design changes without compromising function.
Conclusion
Designing for CNC machining is a collaborative process. By understanding the capabilities and limitations of CNC technology, you can create parts that are not only functional and precise but also economical to produce. Apply these principles from the start, and you will achieve faster turnaround, lower costs, and superior quality.
For expert CNC machining services and design assistance, contact Hongke CNC today.