
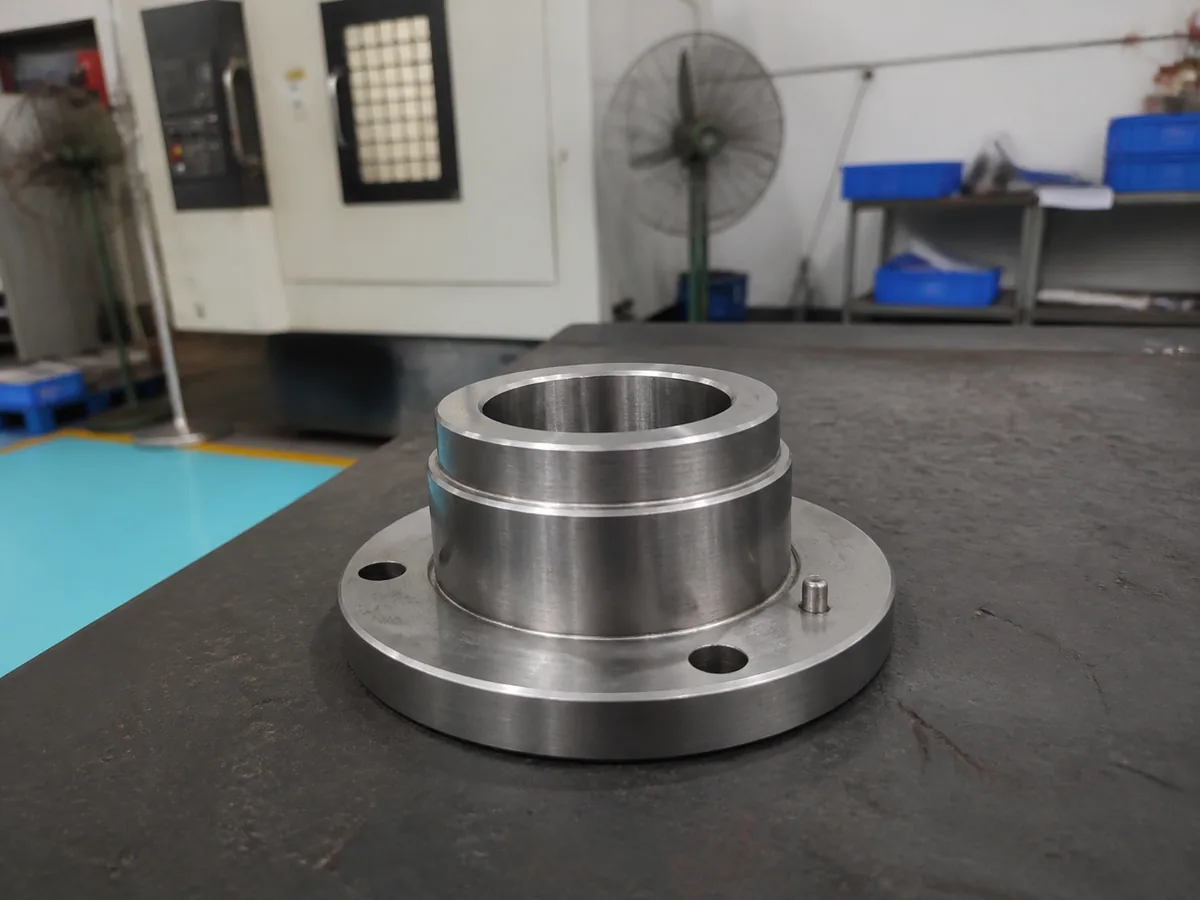
Tight tolerance CNC machining cost rises when a requirement adds work to making, stabilizing, measuring, or accepting the part. The premium is not determined by the number of decimal places alone. A close limit on an accessible, supported feature may be easier to control than a wider limit across a flexible wall or several setups. Buyers should ask which operation changes because of the requirement and what evidence is needed to accept it. This article explains the cost mechanisms and a practical way to review them without weakening the interfaces that make an industrial assembly function.
What drives tight tolerance CNC machining cost?
A tighter acceptance band can reduce the process variation that remains tolerable. Meeting it may require more controlled workholding, finishing passes, tool management, temperature control, and measurement. Which of these matters depends on the feature and its final condition.
Start by identifying what the tolerance controls. Size, position, form, and orientation are different requirements. A bore can have acceptable diameter while its location relative to mounting holes is wrong. A flat face can be individually acceptable while its orientation to another face is not. Combining those issues into a general request for precision hides the actual cost driver.
The CNC machining tolerances guide explains the engineering framework. For a quotation review, connect each demanding callout to a specific manufacturing or inspection consequence. Ask whether the challenge is access, support, datum transfer, finishing, stability, or measurement uncertainty. That answer is more useful than a universal surcharge for a tolerance class.
Separate feature difficulty from the tolerance value
Geometry can make an ordinary-looking requirement expensive. A short supported bore, a deep narrow bore, and a bore in a flexible wall may carry the same nominal limit yet need different tools and strategies. The surrounding material and fixture access affect what happens during cutting and after release.
Likewise, a long shaft introduces different support and alignment questions from a short pin. A thin plate may move when clamping force is removed. A deep pocket may force longer tool reach and make chip evacuation more difficult. The tolerance does not create those conditions, but a close acceptance band can make them harder to accommodate.
Ask which feature is setting the process boundary. If the supplier identifies one inaccessible corner or unsupported wall, a targeted design discussion may help. If the issue is the relationship between two functional interfaces, relaxing an unrelated exterior dimension may save little. Cost review should follow the actual route rather than the visual prominence of a drawing callout.
Look for additional operations in the quoted route
The premium often appears as extra preparation or finishing work. A supplier may leave material for a later pass, use a different tool, control the sequence of material removal, or add a verification step. Those actions consume time even if the finished part looks unchanged.
| Requirement or condition | Possible additional work | Useful buyer question |
|---|---|---|
| Close bore size | Controlled finishing and dedicated checking | Which operation establishes final size? |
| Relationship across multiple faces | Datum transfer control or different workholding | Can critical features share one location setup? |
| Flexible geometry | Supported machining and free-state checks | In which restraint condition is acceptance defined? |
| Finish-sensitive interface | Masking, allowance, and post-process measurement | Is the limit required before or after treatment? |
| Detailed measurement evidence | Inspection programming, fixturing, and reports | Which characteristics and quantities need records? |
These are possibilities, not a mandatory route for every part. A supplier may meet the requirement with a simpler proven method. The comparison should examine the proposed method and its evidence rather than prescribing an expensive process solely because it sounds more precise.
Datum relationships can cost more than individual sizes
Maintaining relationships between features can require careful location across operations. Each reclamping step introduces a new opportunity for the workpiece to sit differently. A route that controls every diameter independently may still struggle to establish their required relationship to mounting faces or locating pins.
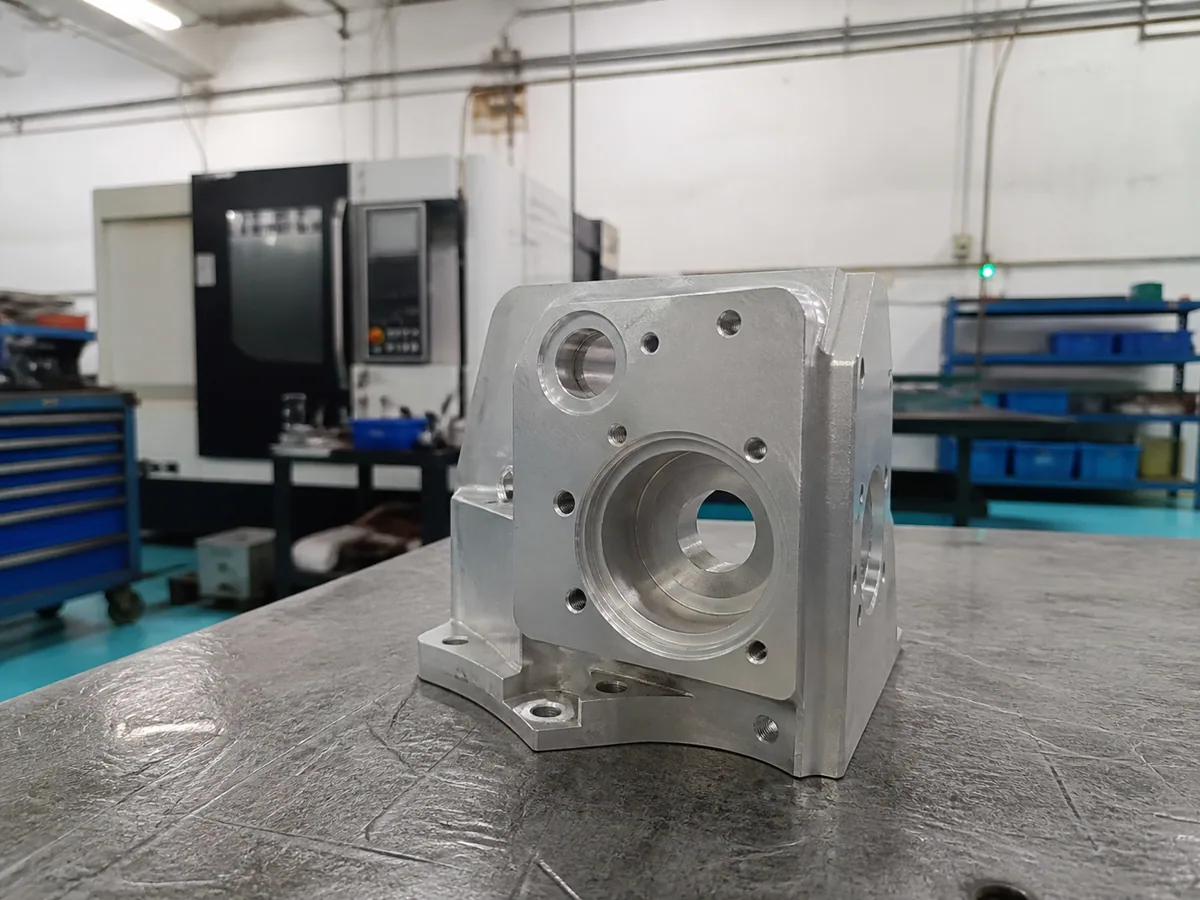
For an automation housing, identify the surfaces that actually locate it in the assembly. Then examine how the critical bore and mounting pattern relate to those references. A datum chosen only because it is easy to dimension on the drawing may not describe the functional assembly or a practical inspection setup.
Do not change datum definitions informally during quotation review. Ask the supplier to explain the issue and have the drawing owner evaluate any proposal. A revised datum scheme can affect interpretation across the whole drawing. Record the accepted change in controlled documentation before comparing the revised price with the original route.
Inspection is part of the tolerance budget
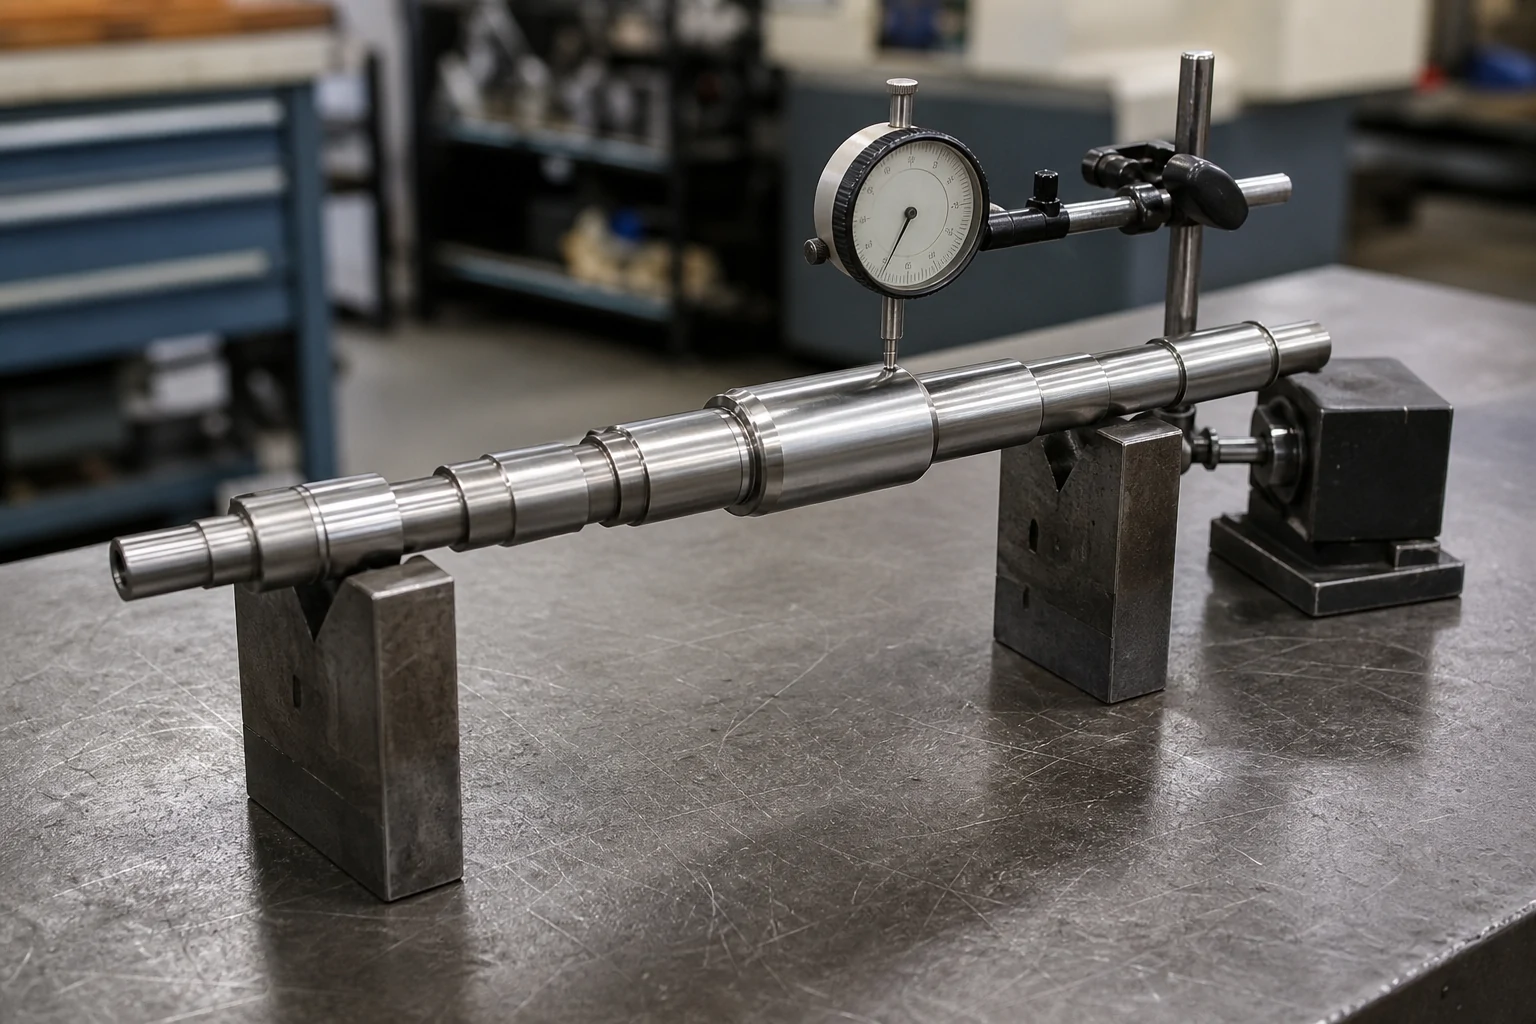
A measurement result has uncertainty, and the method must be suitable for the acceptance decision. Resolution displayed on a screen is not the same as confidence in a measurement. Part temperature, alignment, contact, reference standards, and the measurement arrangement can matter. NIST's dimensional metrology discussion provides background on evaluating dimensional measurement uncertainty.
For purchasing, ask how the feature is measured and how a result near a specification limit is handled. The parties should agree on the acceptance approach rather than discover different interpretations after delivery. The appropriate method depends on geometry and function; a caliper reading, bore measurement, and datum-based coordinate evaluation answer different questions.
Reporting requirements add another layer. A detailed report may require identifying individual parts, preparing the measurement program, recording results, and linking them to the correct revision. Ask for evidence on the critical characteristics, and specify broader reporting where the project requires it. Do not request every available report by default and then assume its preparation is free.
Finished condition changes what must be controlled
The required dimension should state the condition in which it applies. Coating, thermal processing, assembly loads, and restraint can affect a component after a machining operation. A close pre-finish dimension does not automatically establish the same relationship after all later work.
For a treated housing, clarify which interfaces are masked and which are accepted after treatment. For a flexible component, agree whether the drawing applies in a free state or a specified fixture condition. For a mating pair, distinguish the individual part limits from the assembly behavior those limits are intended to create.
The hole tolerances and fits guide helps connect a bore requirement to its mating feature. If a buyer specifies an unusually close bore without identifying the shaft or bearing condition, the supplier may have to price a difficult requirement whose functional necessity has not yet been established.
Review tolerances by function instead of relaxing everything
Classify features according to what would happen if they varied. Locating interfaces, seals, bearing seats, and alignment features may need close control. Clearance pockets, nonmating exterior faces, and handling surfaces may allow more freedom, but that decision belongs to the design owner.
For each proposed change, record the affected dimension, its function, the current requirement, the alternative, and the consequence for assembly or inspection. Ask the supplier which work would disappear. A wider limit that does not remove a setup, tool, inspection step, or process risk may produce little commercial benefit.
Avoid a blanket note that all unspecified dimensions must meet an unusually tight tolerance. Such a note can extend a demanding acceptance requirement to surfaces that do not need it. Use a suitable general tolerance system and explicit functional exceptions, with the drawing owner confirming applicability. The objective is a complete, coherent specification rather than simply fewer decimal places.
Request an alternative quotation without changing the order
Ask for the original requirement and the engineering alternative as two clearly labeled scenarios. Keep material, quantity, finish, inspection deliverables, and delivery assumptions constant where possible. This makes the quoted difference attributable to the proposed change rather than several moving variables.
If a supplier proposes a new process, ask what evidence will demonstrate the final requirement. If the proposal changes the requirement itself, obtain engineering acceptance before purchase. A supplier's feasibility suggestion is useful input, but it does not transfer responsibility for the assembly design or authorize an undocumented deviation.
The cost reduction guide covers broader design choices that may remove unnecessary work. Use those ideas selectively. Changing wall thickness, corner access, and tolerance together can improve a part, but evaluate the combined result explicitly instead of describing the savings as a tolerance change alone.
Budget for evidence before parts arrive
Include the inspection scope in the purchase agreement while the route is being planned. Name the critical characteristics, required records, inspection condition, and first-article decision. This prevents a late request for documentation from becoming a surprise charge or an avoidable delay.
Also define the response to a nonconforming result. The supplier should identify and hold the affected quantity, communicate the finding, and seek an authorized disposition. A deviation accepted for one batch should not quietly become a new requirement for all later orders. Preserve the drawing revision and the scope of any concession.
For recurring work, revisit the review when material, geometry, finish, or inspection changes. A previously successful component provides useful evidence, but a new condition can invalidate parts of the old route. Treat repeatability as something tied to a defined process and requirement, not as a permanent attribute inferred from one sample.
Frequently asked questions
Is there a standard surcharge for tight tolerances?
No universal percentage is useful across materials and geometries. Cost depends on the extra work required for the specific characteristic, including workholding, finishing, stability, and inspection. Ask which operation or acceptance obligation changes.
Can tighter tolerances always improve an assembly?
No. Unnecessary tightness can add cost without improving function, and an incorrect relationship can remain incorrect even when individual dimensions are close. Define the assembly requirements first, then allocate tolerances to protect them.
Does a precise machine eliminate inspection cost?
No. Machine capability is only one part of the process. Workholding, tools, temperature, material behavior, and later operations still affect the part. Agreed acceptance evidence remains necessary for the characteristics the order requires.
Should every dimension appear in a measurement report?
Only when the project's requirements call for that scope. Define critical characteristics and the required evidence deliberately. A selective report must not be described as a complete dimensional report, and a complete report should be priced as such.
Review the premium feature by feature
The most useful cost discussion connects each demanding requirement to the work it creates. For a drawing-specific assessment, send HongKe CNC the part files and identify the functional interfaces, including the finished condition and inspection evidence your team needs.