
Dimensional Inspection
Size, diameter, depth, thickness and other specified dimensions.
HongKe plans inspection around the approved drawing, functional datums, critical features and agreed documentation requirements. Critical dimensions and GD&T requirements are reviewed before production to define suitable inspection methods and records.
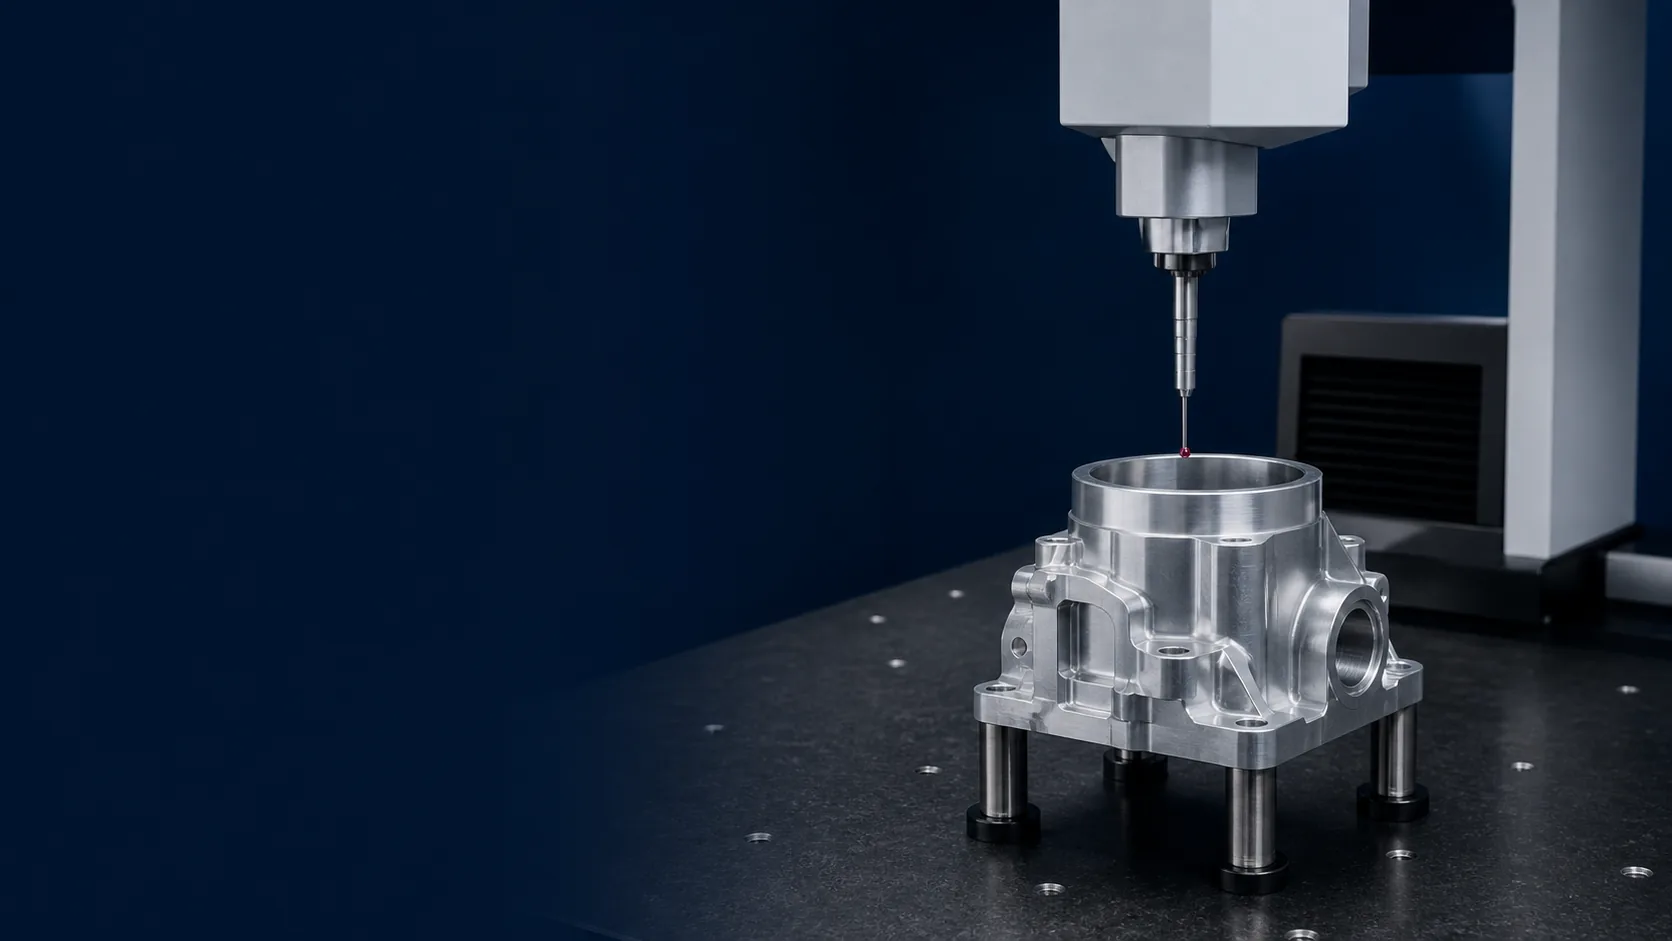
Inspection methods are selected according to the approved drawing, feature type, tolerance, datum structure and required inspection evidence.
Size, diameter, depth, thickness and other specified dimensions.
Position, flatness, perpendicularity, profile and applicable datum-based requirements.
Critical characteristics verified before normal production continues.
Selected features checked during machining to control process consistency.
Complex dimensional and geometric characteristics measured where appropriate.
Approved requirements confirmed before shipment release.
Selected inspection records provided when agreed during quotation.
Traceability scope is defined at quotation based on drawing revision, material, batch and reporting requirements.
Quality inspection is based on the approved drawing and agreed project requirements.
Approved model, drawing revision, notes and applicable specifications.
Dimensions, datums, mating features and characteristics that affect function.
Material, finish, assembly and functional inputs that affect inspection.
Measurements, recorded results and documents required with the order.
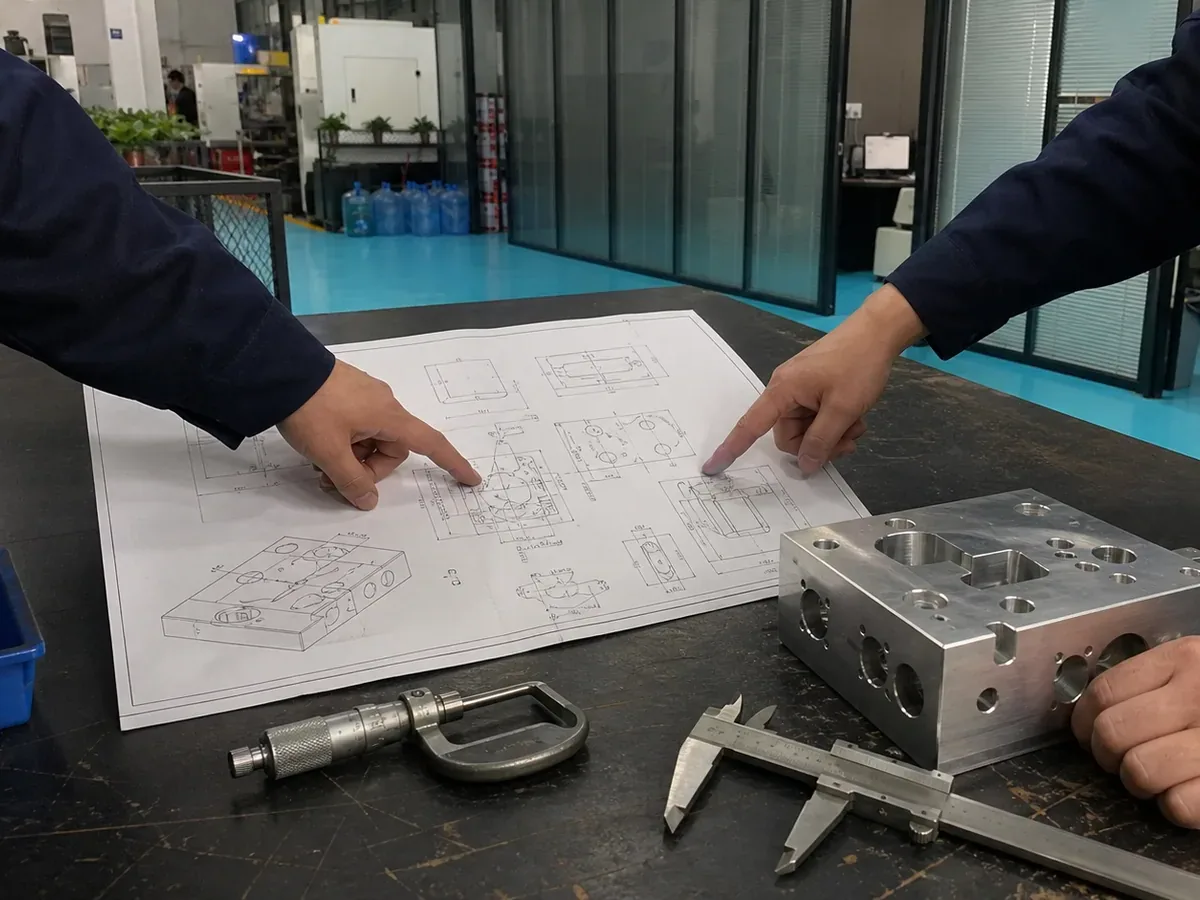
Inspection planning turns approved drawing requirements into defined checks, methods and record scope.
Map functional datums, mating interfaces and related characteristics.
Separate critical dimensions and GD&T from routine measurements.
Choose equipment for the feature, tolerance and accessibility.
Set FAI, in-process and final checks, sampling and recorded results.
Reviewed tolerance boundary: requirements down to ±0.005 mm apply only to reviewed critical features. Material, geometry, setup and the selected measurement method determine CNC machining feasibility.
Each stage answers a different question. Inspection equipment supports these stages but is not a separate process step.
Review incoming material information and agreed project requirements before machining begins.
Verify the first completed part against selected critical requirements before continuing production.
Check selected dimensions and process characteristics during machining to identify deviation early.
Confirm agreed final inspection requirements before parts are released for packing and shipment.
Measurement equipment is selected according to feature type, tolerance, accessibility and the agreed inspection plan.

For complex geometry and relationships to approved datums.
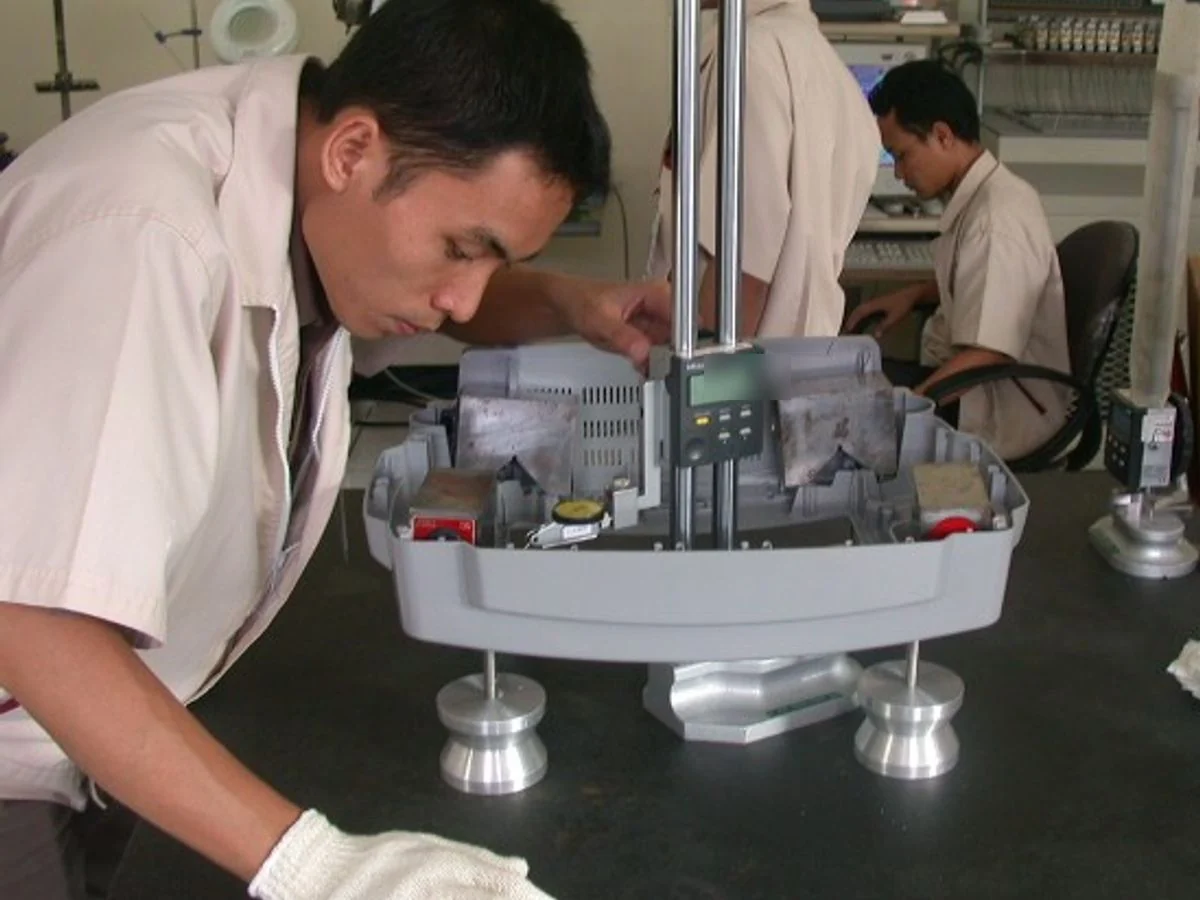
For suitable height, step and datum-related checks.
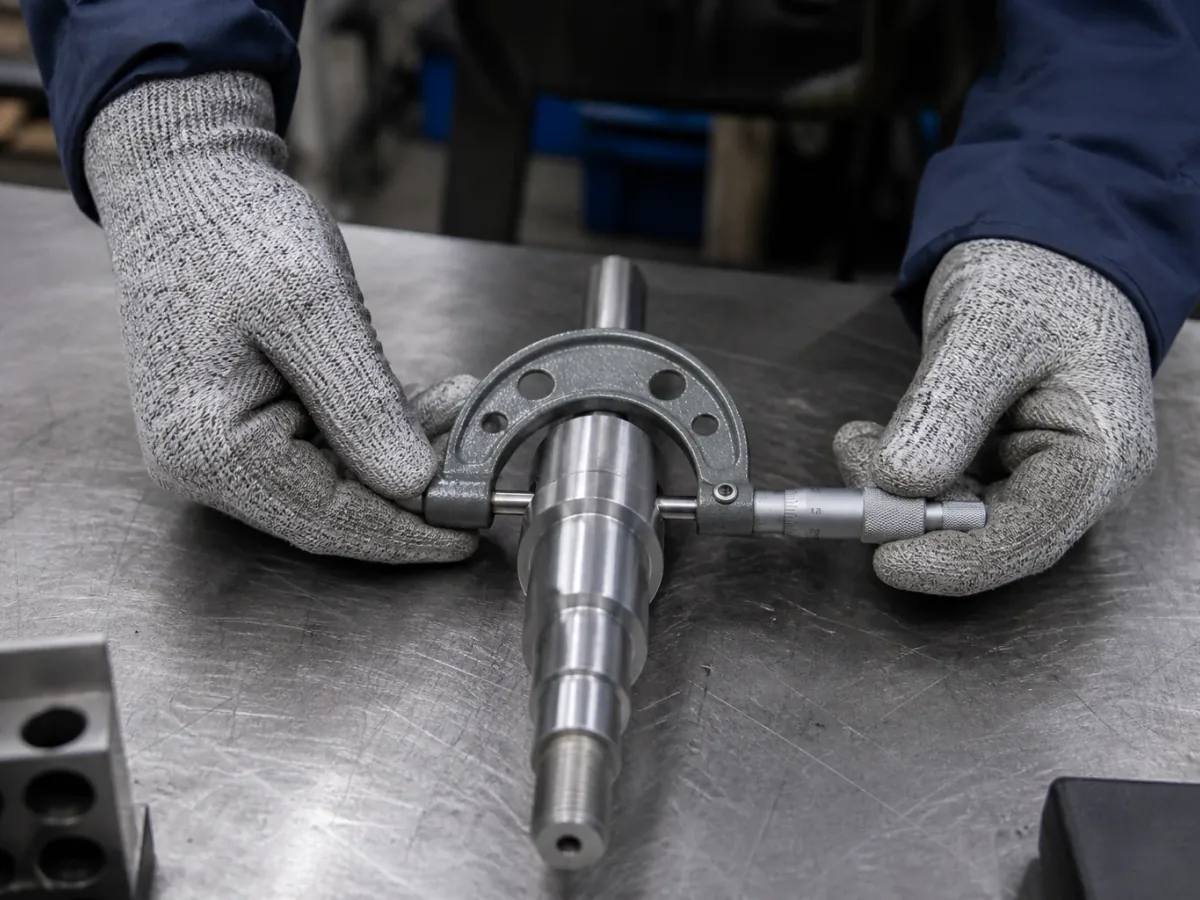
For selected outside dimensions, thicknesses and accessible features.
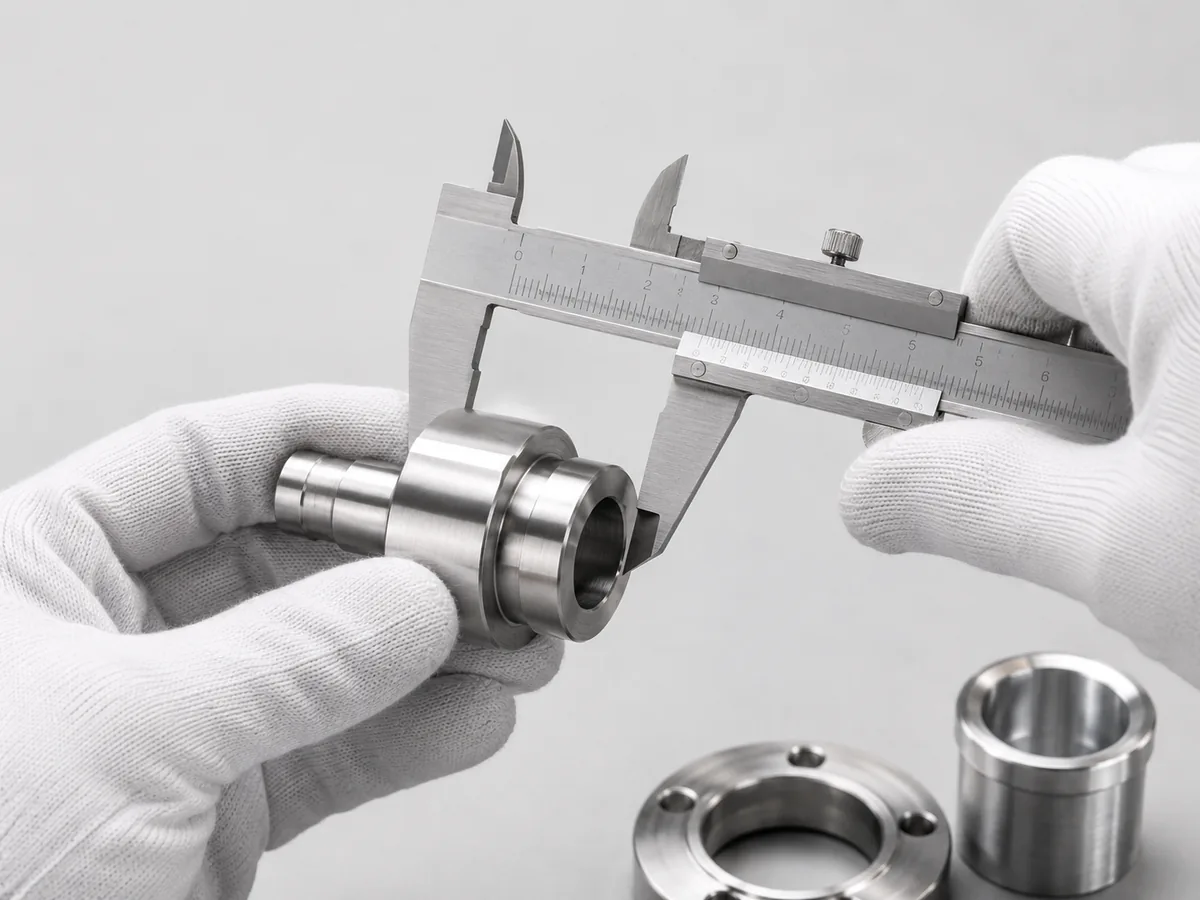
For general accessible dimensions with suitable tolerances.
Reference configuration only. Final equipment model, calibrated range and suitability are confirmed for the project.
The approved drawing defines the critical features, datum relationships and measurement requirements for each machined part.
Review 5-axis machining capabilitiesLength, width, thickness, diameter and depth.
Hole position and features relative to approved datums.
Critical bores, shoulders, mating surfaces and assembly relationships.
Profile, flatness, perpendicularity and geometric relationships.
Threads, grooves, slots and secondary machined features.
Agreed appearance, quantity and release requirements.
Inspection records are defined during quotation according to your drawing, critical characteristics and documentation requirements.
Measured values for agreed critical characteristics.
Selected dimensions and features recorded before normal production continues.
Results for suitable dimensional and GD&T characteristics.
Inspection equipment used for critical measurements is selected according to the approved inspection plan. Calibration status and supporting records can be confirmed where required for the project.
A measured result outside the agreed criteria is identified and held for review before shipment. Disposition may include further review, rework, remake or another corrective action according to confirmed requirements and applicable internal procedures.
IDENTIFY→HOLD→REVIEW→CORRECT→REINSPECT→RELEASE
Illustrative example showing how functional requirements can be translated into an inspection plan for a complex machined housing.
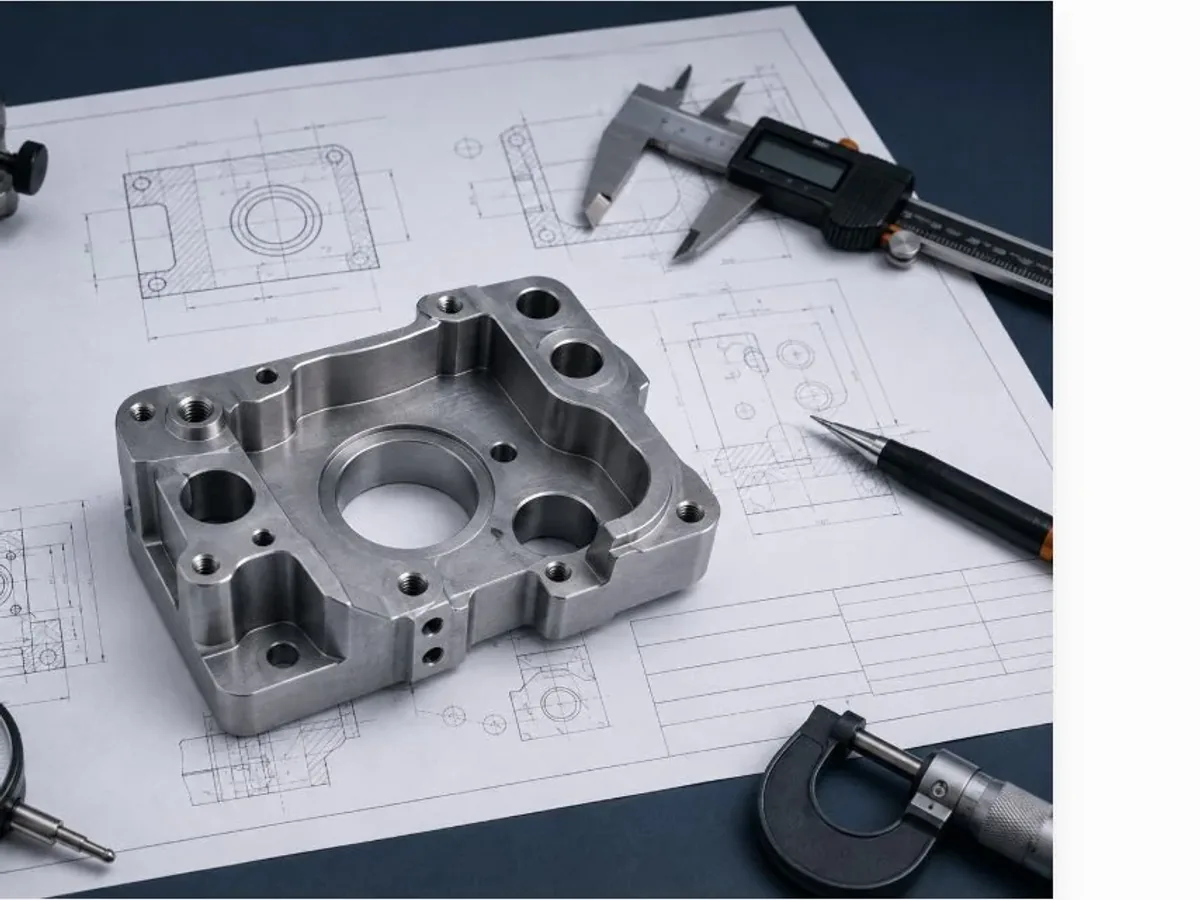
Reference project: Aluminum 7075-T6 housing, 500 pcs; Ø25 H7 bore and position Ø0.10 to A / B / C.
Reference sampling — FAI: 1 part; IPQC: 2 parts per 50; OQC: 5-part sample.
CMM for bore size, position and datums; contact gauges for accessible linear and outside dimensions.
Rev. C: Ø25 H7 at 25.000–25.021 mm, position within Ø0.10 and agreed records.
Clarify inspection planning, equipment, reporting and release requirements before quotation.
Start an inspection reviewThe inspection plan starts with the approved drawing revision, functional datums, critical characteristics and required evidence. HongKe then selects suitable inspection timing and measurement methods according to feature type, tolerance, accessibility and the agreed project scope.
First Article Inspection verifies selected critical characteristics on the first completed part before normal production continues. The exact dimensions, GD&T requirements, sampling and record format are agreed for the project during quotation.
HongKe uses CMM, Height Gauge, Micrometer and Caliper for applicable inspection requirements. Equipment selection depends on feature type, tolerance, accessibility and the approved inspection plan.
HongKe can plan inspection for applicable position, flatness, perpendicularity, profile and datum-based requirements. The drawing, datum structure, feature accessibility and selected measurement method must be reviewed before the inspection approach is confirmed.
Requirements down to ±0.005 mm must be reviewed feature by feature. Feasibility depends on material, geometry, feature size, datum strategy, manufacturing process and the selected measurement method. Critical tolerances are reviewed before quotation to confirm both manufacturing and inspection feasibility.
Dimensional inspection, first article and CMM result records can be coordinated when the required characteristics, measurement method, sampling, format and release criteria are agreed during quotation.
A measured result outside the agreed acceptance criteria is identified and held for review before shipment. Disposition may include further review, rework, remake or another corrective action according to confirmed project requirements and applicable internal procedures.
Inspection equipment used for critical measurements is selected according to the approved inspection plan. Calibration status and supporting records can be confirmed where required for the project.
Send your CAD model, dimensional drawing, material, quantity, critical features and reporting requirements. Our team will review both manufacturing and inspection requirements before quotation.