
Part Types
Shafts, sleeves, bushings, pins, flanges, rings, couplings and pulleys.
High-precision CNC turning for shafts, sleeves, bushings, pins, flanges and other custom round parts, supported by drawing review, process planning and dimensional inspection.
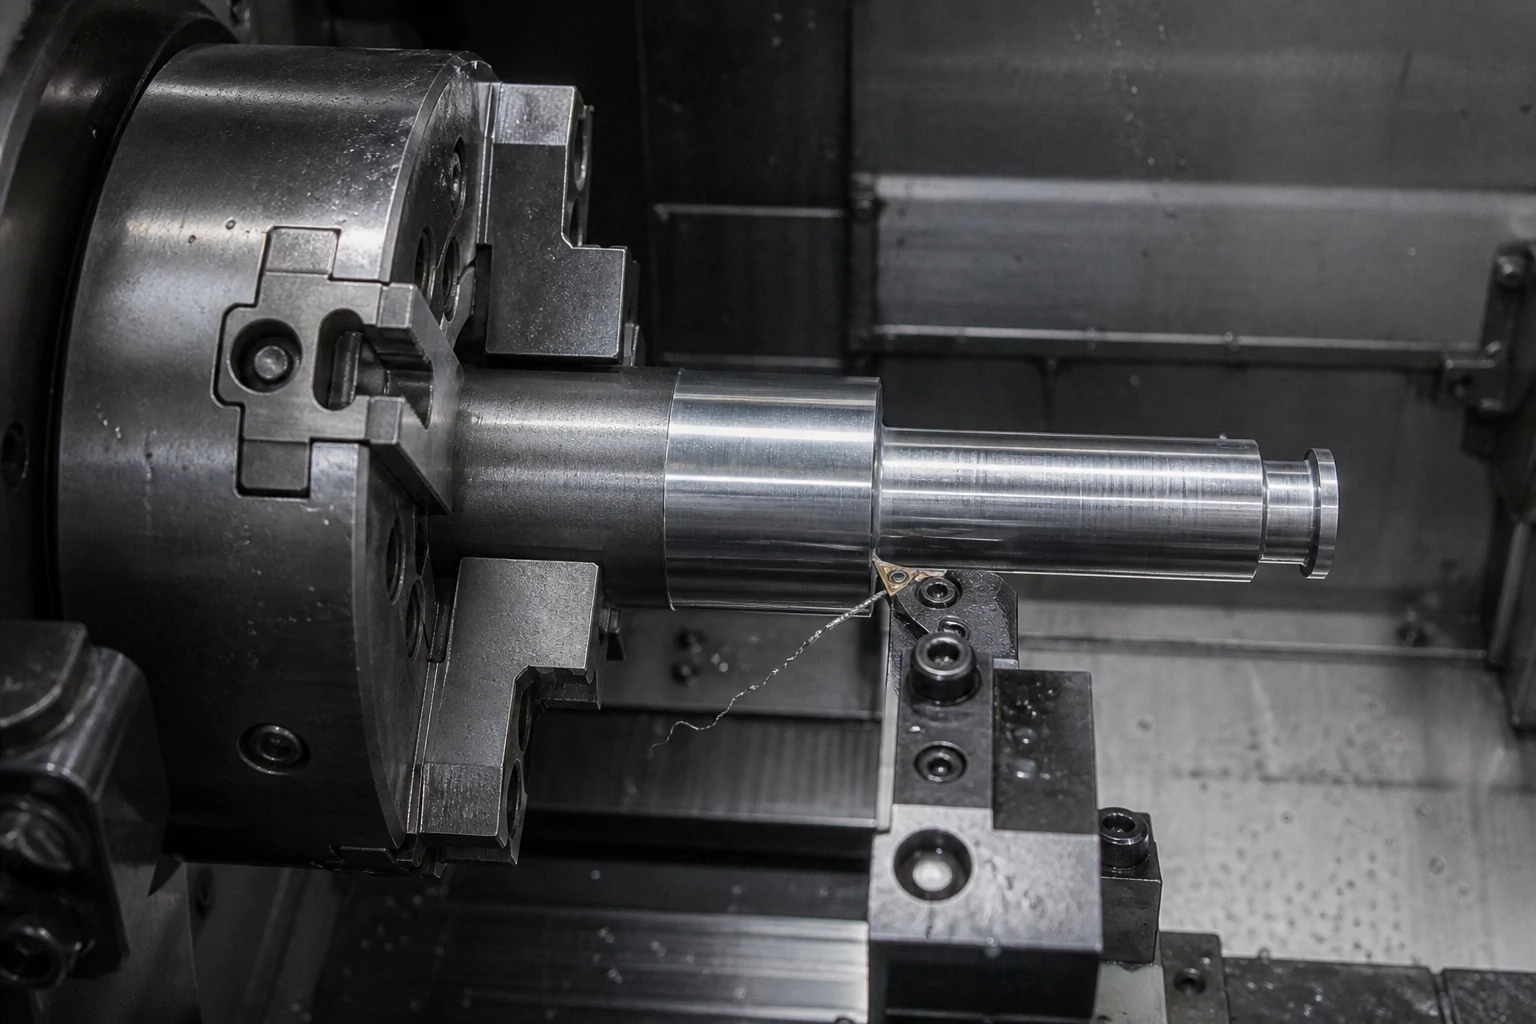
CNC LathesRound-part machining
Threads & GroovesInternal and external features
DFM SupportDrawing review before production
Inspection ReportsAvailable by project
Start with rotational geometry, feature relationships, material and production requirements.
Shafts, sleeves, bushings, pins, flanges, rings, couplings and pulleys.
Diameters, bores, steps, tapers, shoulders, undercuts, threads and grooves.
Aluminum, stainless steel, steel, brass and engineering plastics.
Prototype, pilot quantities and repeat production based on approved drawings.
Process planning connects rotational geometry, feature access, setup risk and required secondary work.
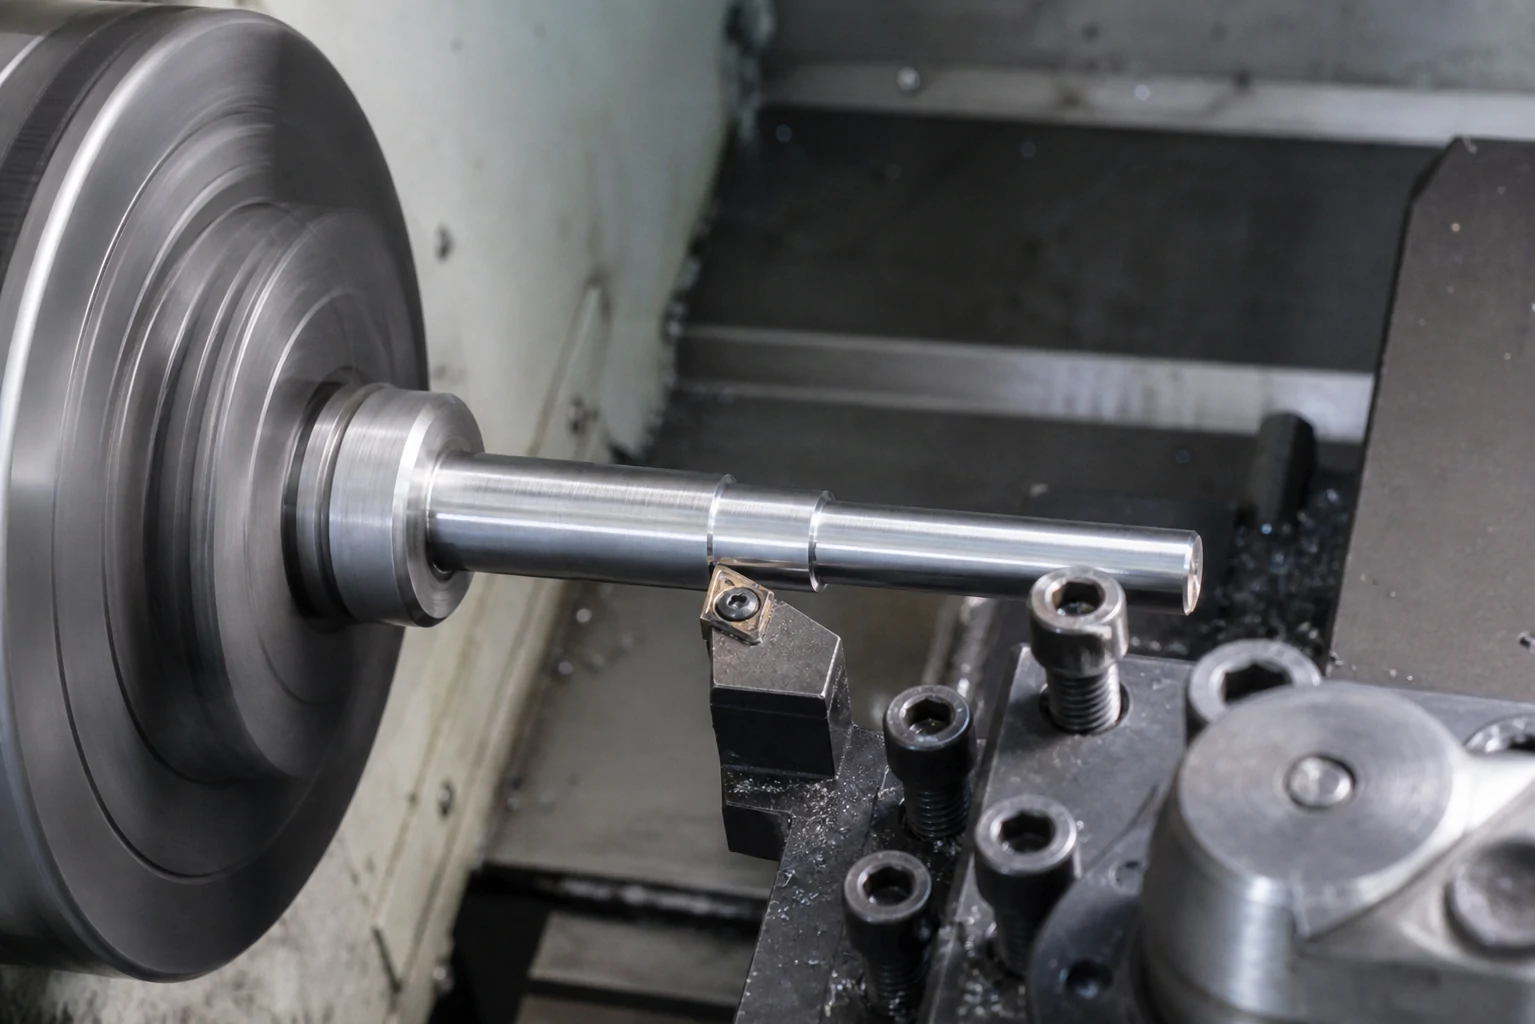
Controlled machining of round parts with stepped diameters, shoulders, tapers and drawing-defined interfaces.
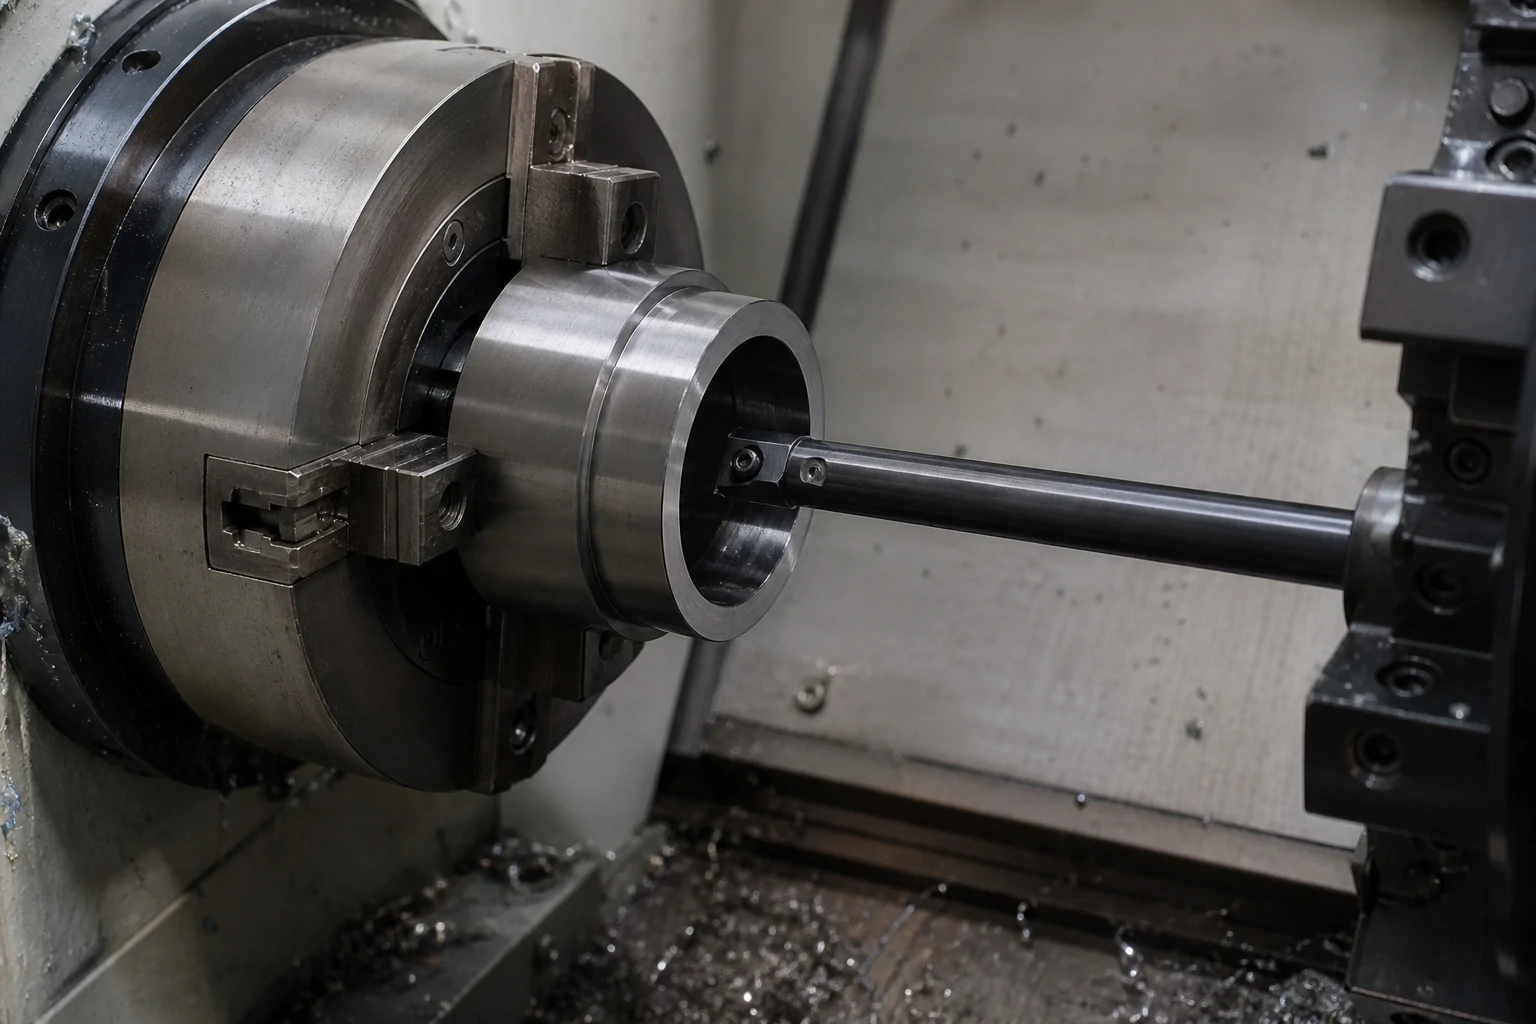
Bores, steps, tapers, shoulders, undercuts and mating diameters planned around datum and inspection needs.
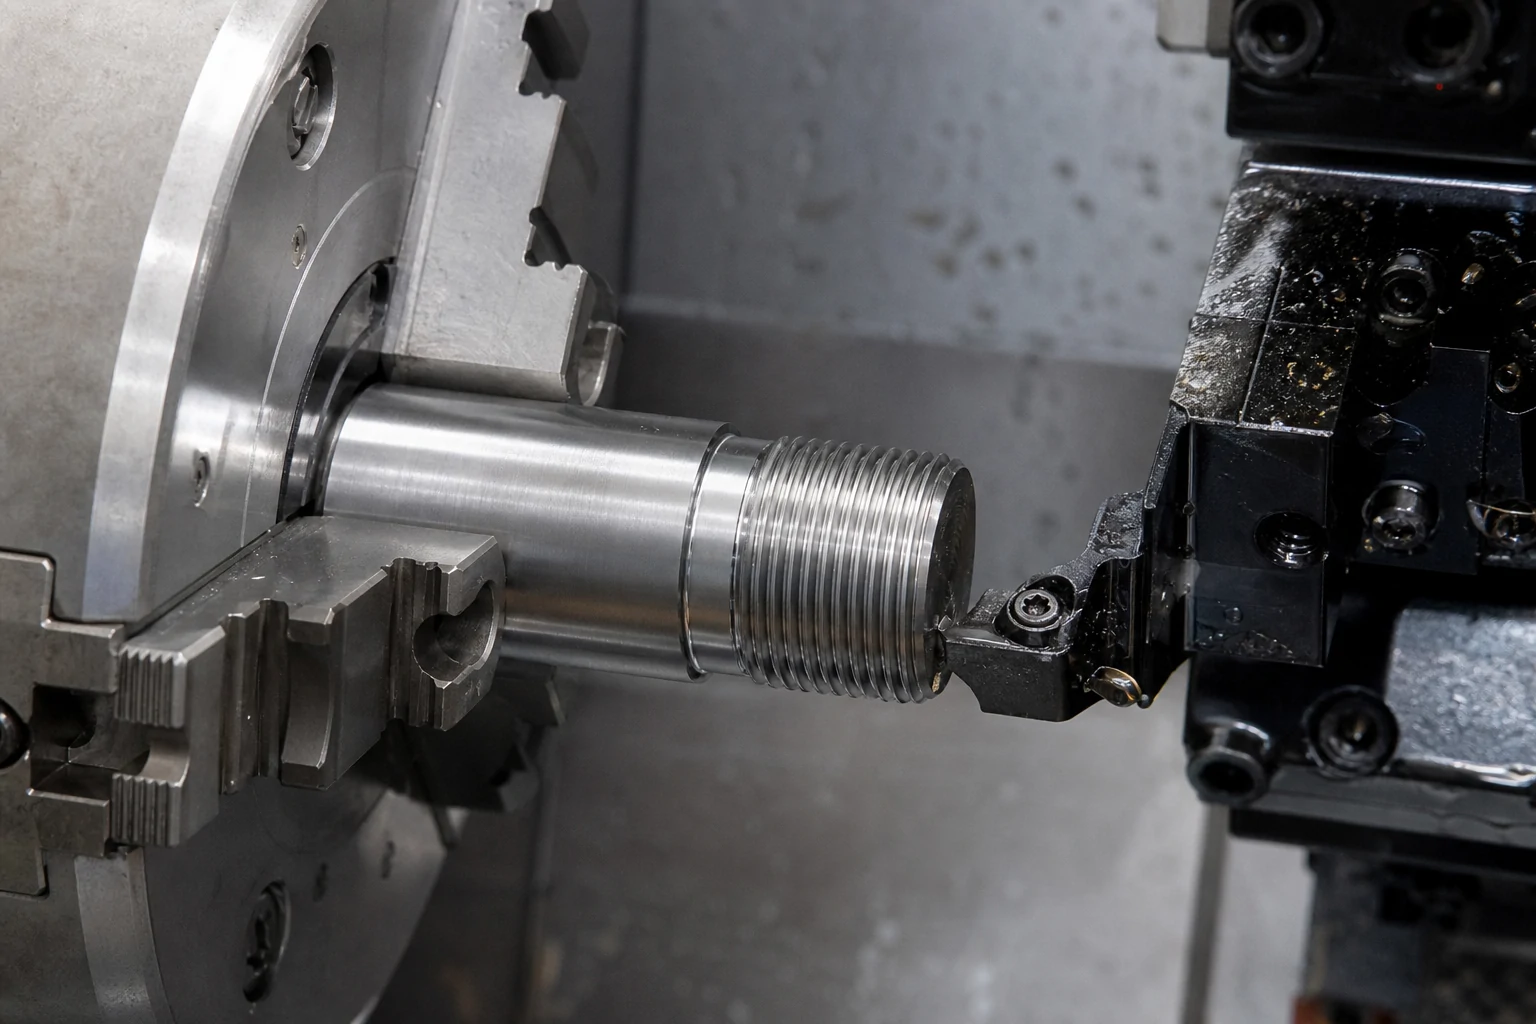
Internal and external threads, relief grooves and functional grooves coordinated with mating interfaces.
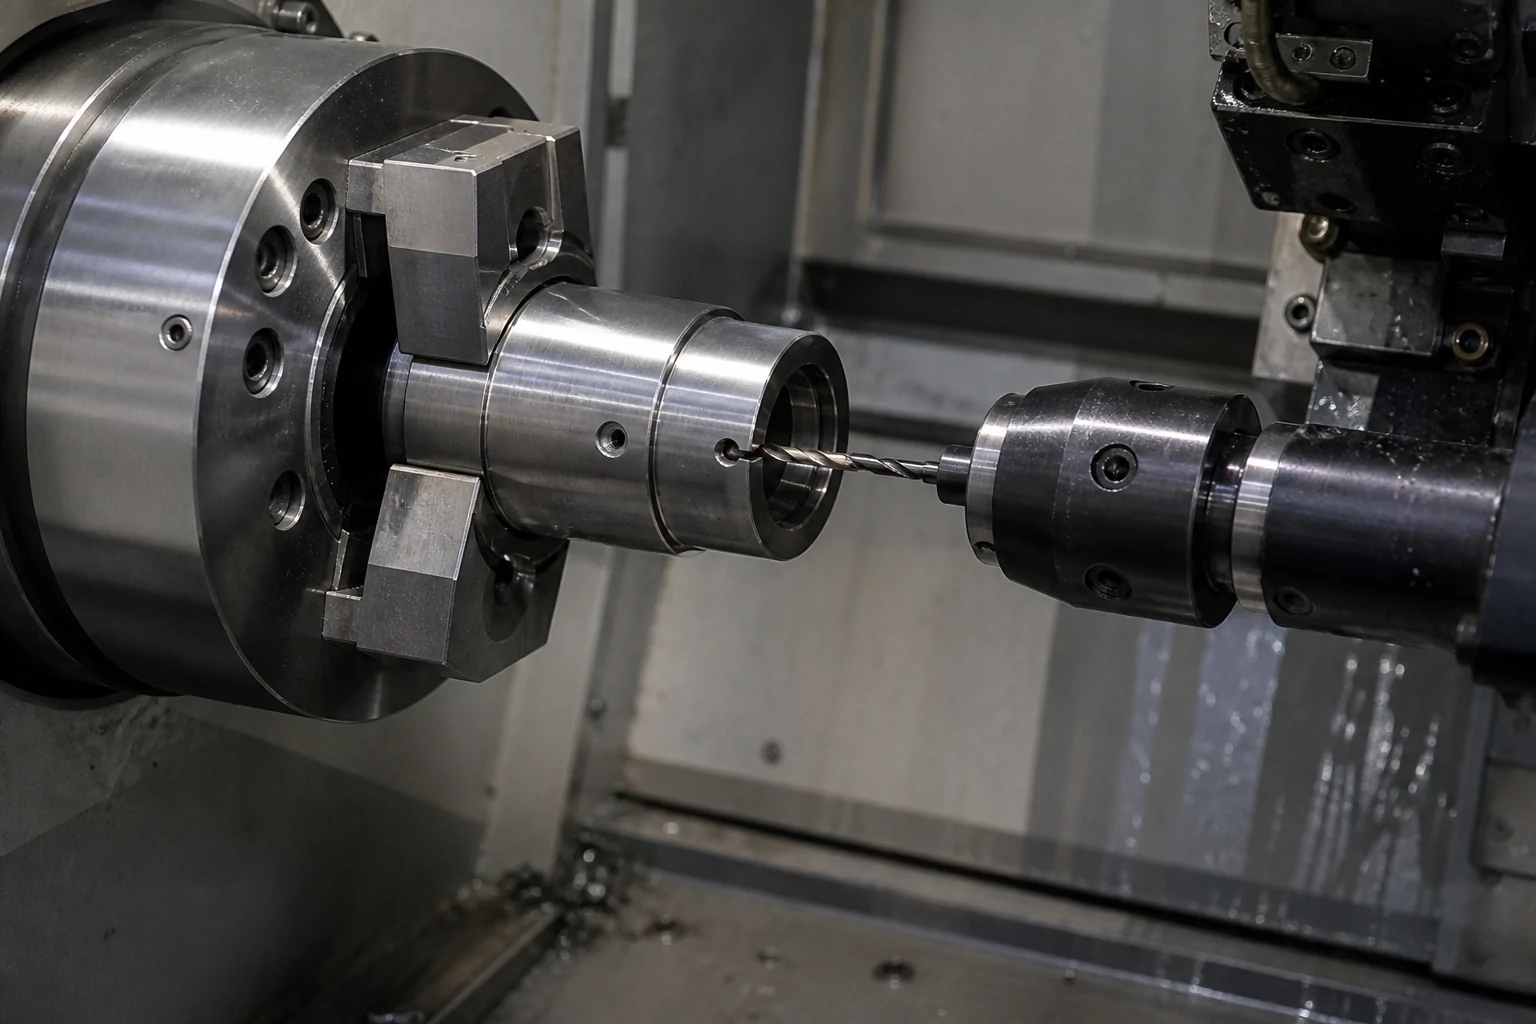
Drilling, tapping, reaming, deburring and finish coordination are reviewed after the primary turning route.
Use these part families to identify the drawing relationships that should be resolved before quotation.
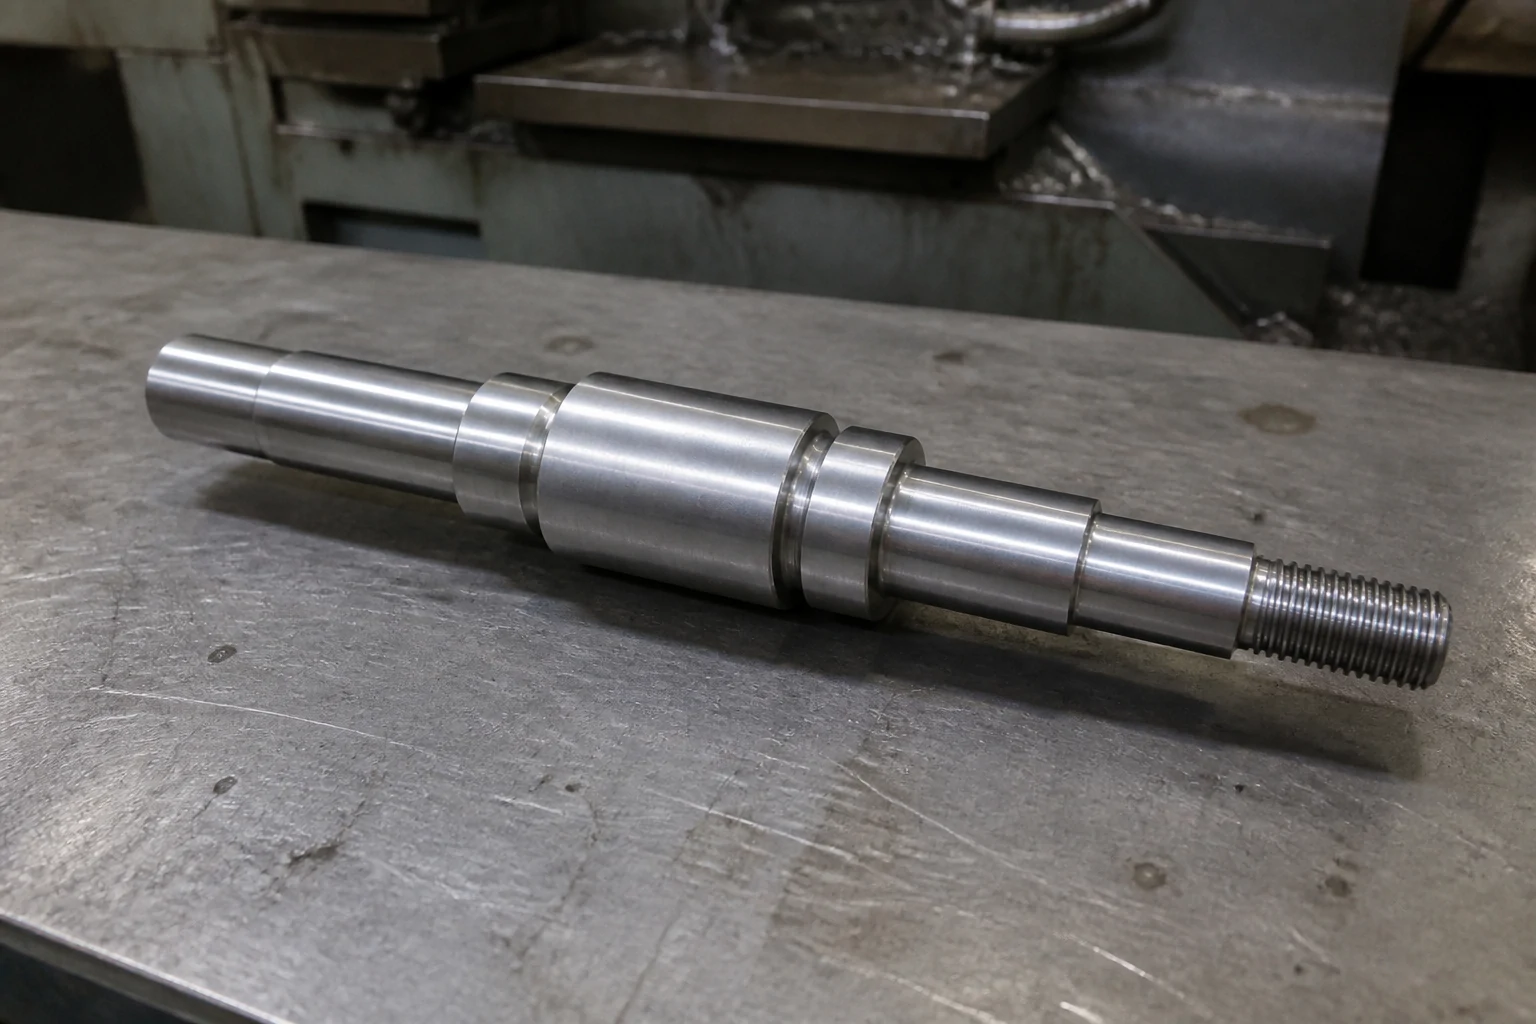
Review focus: diameter relationships, shoulders, grooves, datum references and runout requirements.
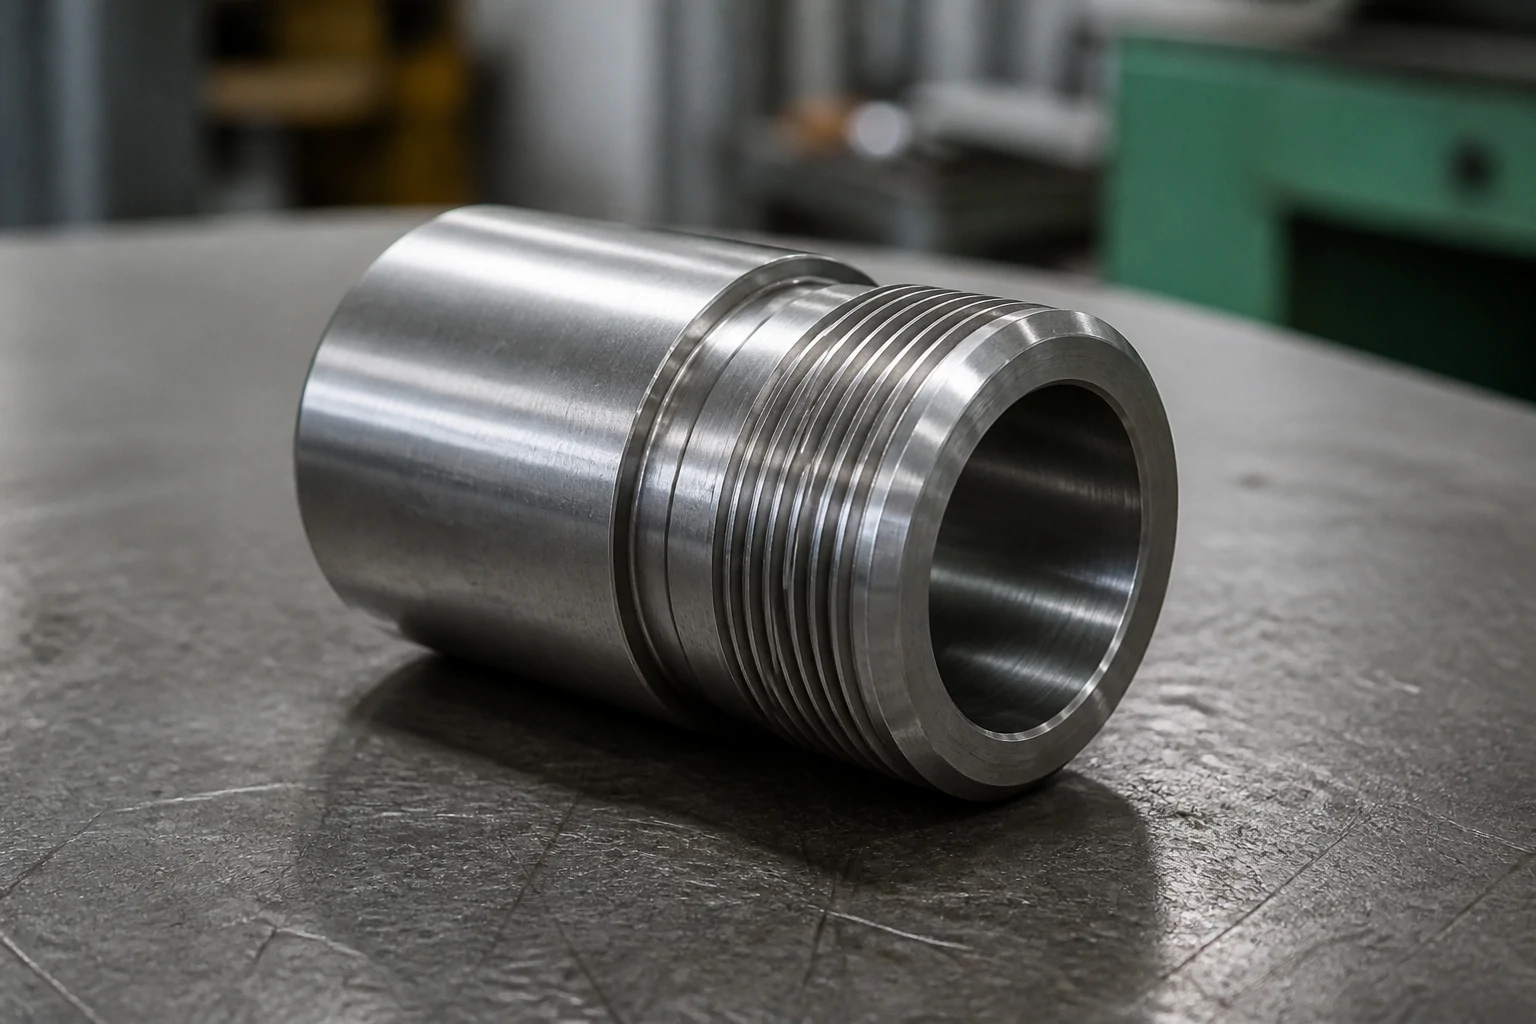
Review focus: bore geometry, wall thickness, thread relief, mating fit and measurable interfaces.
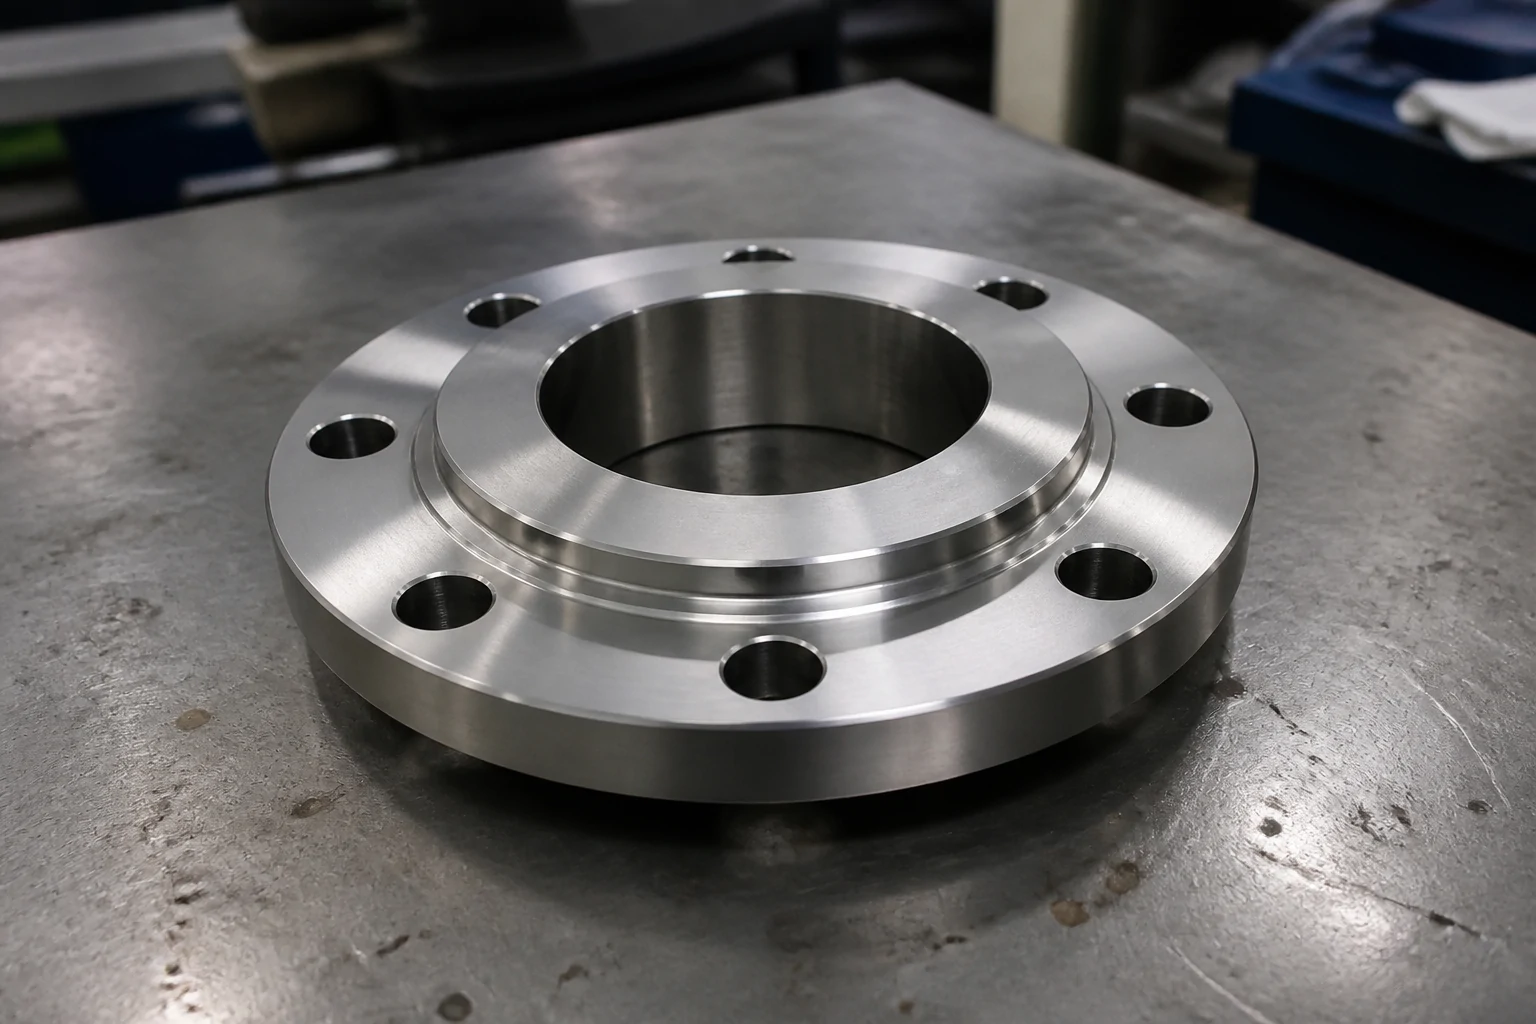
Review focus: face-to-bore relationships, circular features, datum selection and secondary hole patterns.
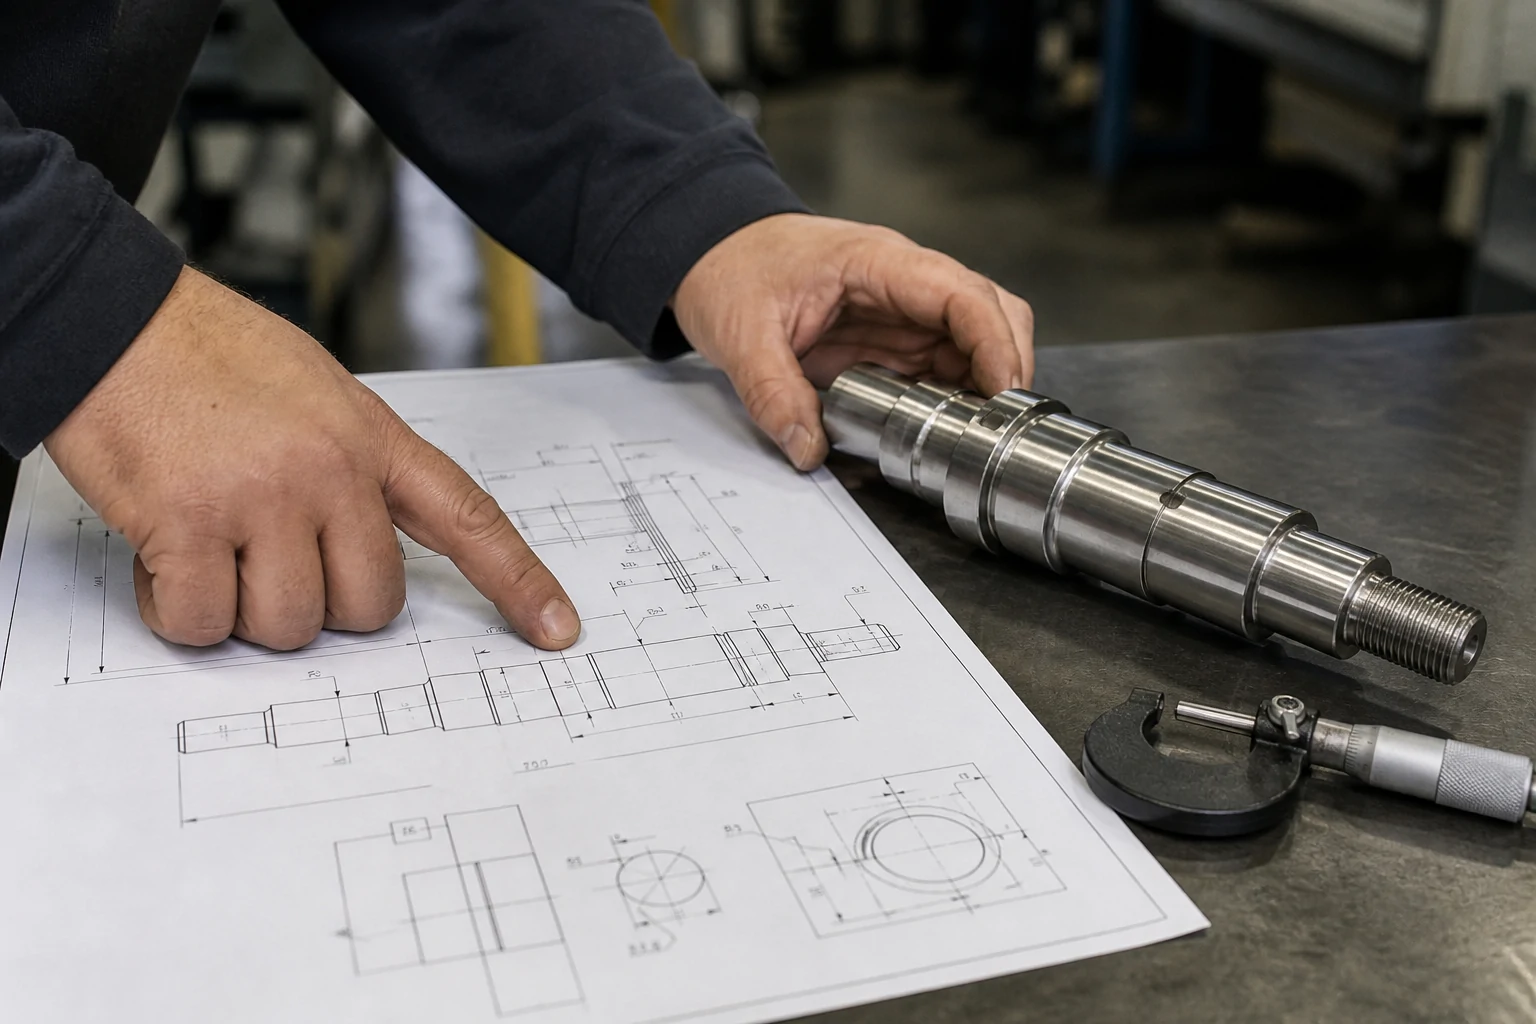
The review connects functional interfaces, workholding, tool access and measurement strategy before material is committed.
Clarify datum relationships and rotating interfaces so functional controls can be machined and measured.
Identify thin walls and abrupt transitions that may move under clamping or cutting pressure.
Resolve mating standards, relief geometry, tool access and edge conditions before setup planning.
Connect stock condition and finishing allowances to critical datums and protected surfaces.
Feature-level tolerance, process suitability and measurement methods are finalized after drawing review.
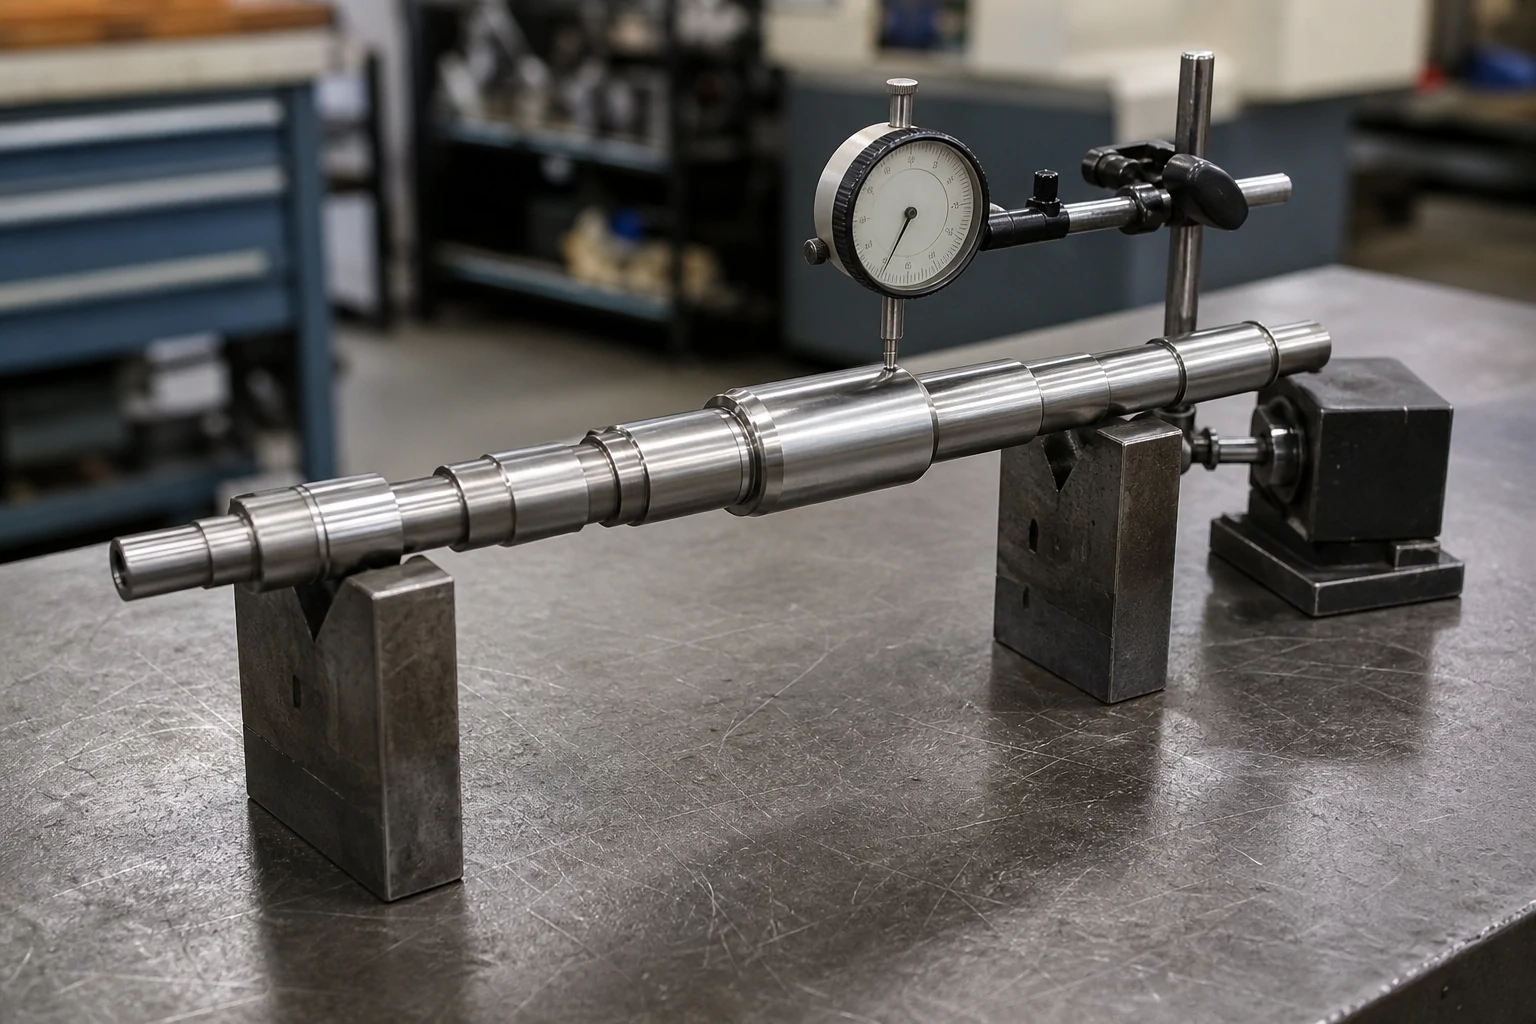
Incoming Quality Control (IQC) reviews received material information. Later checks follow the approved drawing, functional interfaces and documentation requirements.
FAI checks the first completed part against approved critical requirements.
IPQC checks selected diameters and interfaces while machining is in progress.
OQC confirms required checks before approved parts move to shipment.
Measurement methods are selected around the feature, tolerance and inspection plan.
Inspection planningMethods are matched to the feature, datum and drawing requirement.
Reports by projectDocumentation requirements are confirmed during quotation review.
Confirmed equipmentCMM, Height Gauge, Micrometer and Caliper.
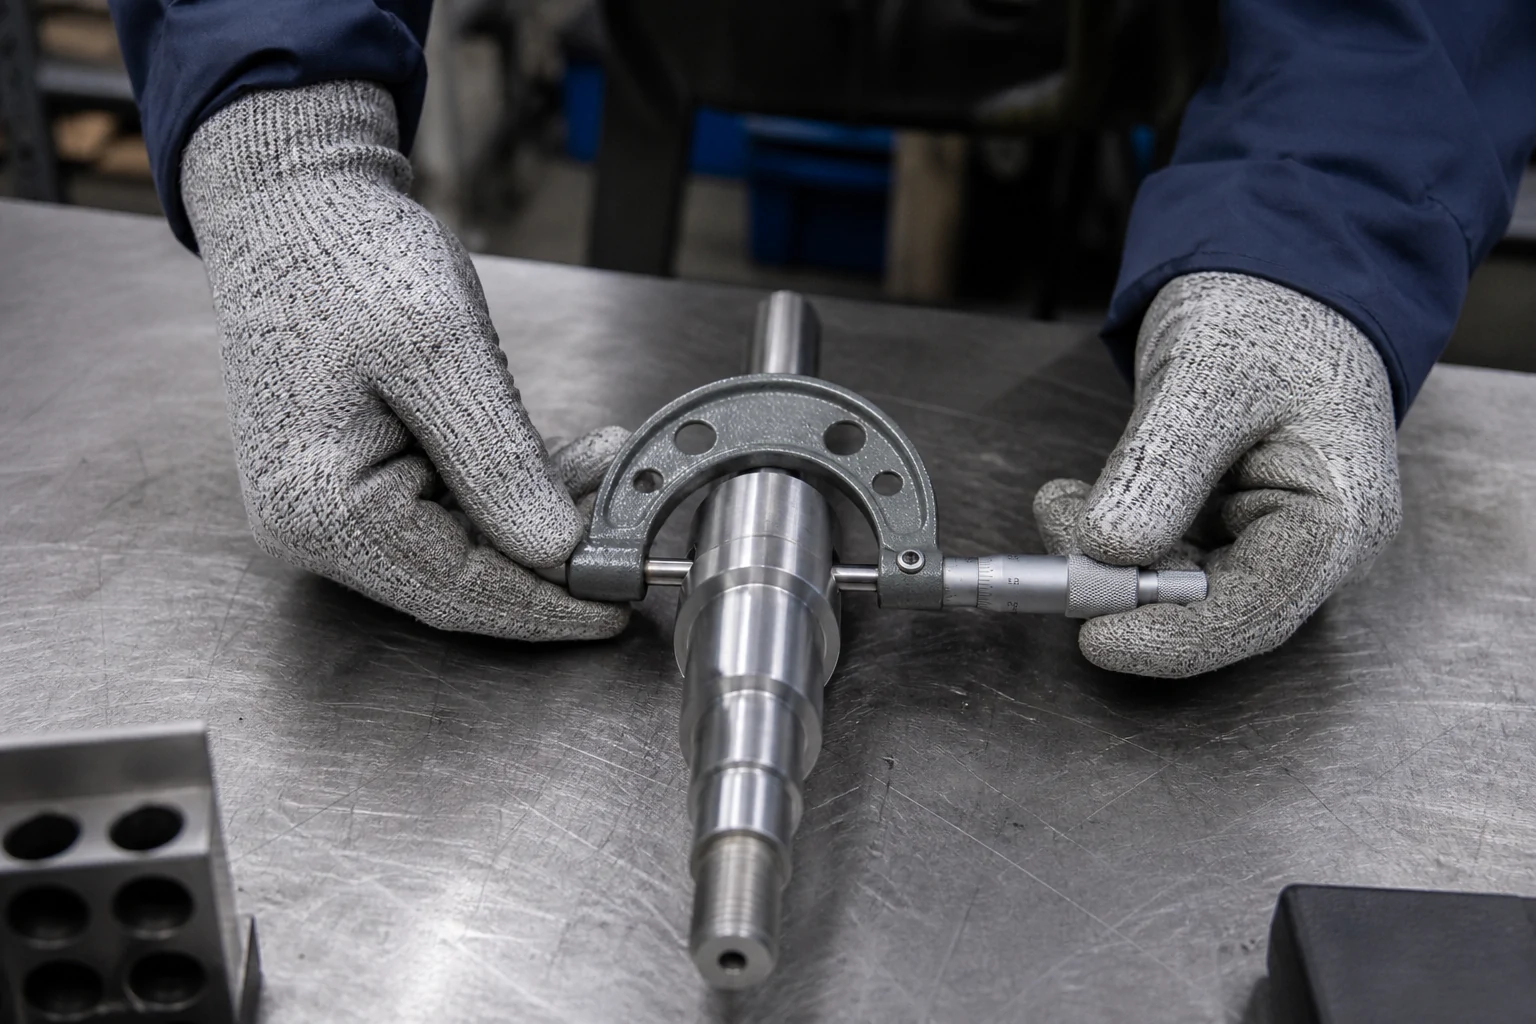
A five-step path keeps approved requirements connected to machining, inspection and delivery.
Send DWG, DXF, STEP, STP, STL, IGES, IGS, PDF or ZIP files up to 20 MB.
Check datums, stock access, wall thickness, thread relief, tolerances and measurement access.
Release the turning and secondary-operation route from the approved requirements.
Check critical features against the approved drawing and inspection plan.
Protect, package and prepare approved parts for shipment.
Four drawing decisions can affect workholding, machining stability, tool access and inspection planning.
Turning sequence and workholding can affect wall movement and part deformation.
Define mating standards, relief geometry, edge condition and inspection needs.
Connect functional rotating interfaces to clear datum references and measurable controls.
Apply critical tolerances where part function and interface control require them.
Use existing HongKe planning resources to define tolerances, material and finishing requirements before quotation.
Connect functional tolerances with datum relationships and measurable inspection features.
Explore tolerance guidance →Compare material families against geometry, strength, finish and project requirements.
Explore machining materials →Coordinate finishing requirements with datums, masked areas and critical dimensions.
Explore finish planning →Direct answers for engineering and purchasing teams preparing a CNC turning request.
CNC turning is well suited to rotational parts such as shafts, sleeves, bushings, pins, rings, couplings, pulleys and flanges. Drawing review confirms feature access, workholding and any secondary milling needs.
HongKe CNC can support tolerances down to plus or minus 0.005 millimetres for reviewed critical features. The achievable result depends on geometry, material, feature size, workholding and inspection method.
Yes. Internal and external threads, relief grooves and functional grooves can be reviewed with the mating interface, tool access, edge condition and inspection requirements.
HongKe CNC reviews aluminum, stainless steel, steel, brass and engineering plastics against the part geometry, quantity, finish and inspection requirements.
Inspection follows the approved drawing and project plan. CMM, Height Gauge, Micrometer and Caliper are selected according to the feature, tolerance and documentation requirements.
Send the 3D model or dimensioned drawing, material, quantity, surface finish, critical tolerances, inspection requirements and delivery destination. The form accepts DWG, DXF, STEP, STP, STL, IGES, IGS, PDF and ZIP files up to 20 MB.
Upload your CAD drawing and project requirements. Our engineering team will review your part before quotation.
Drawing review before quotation.