
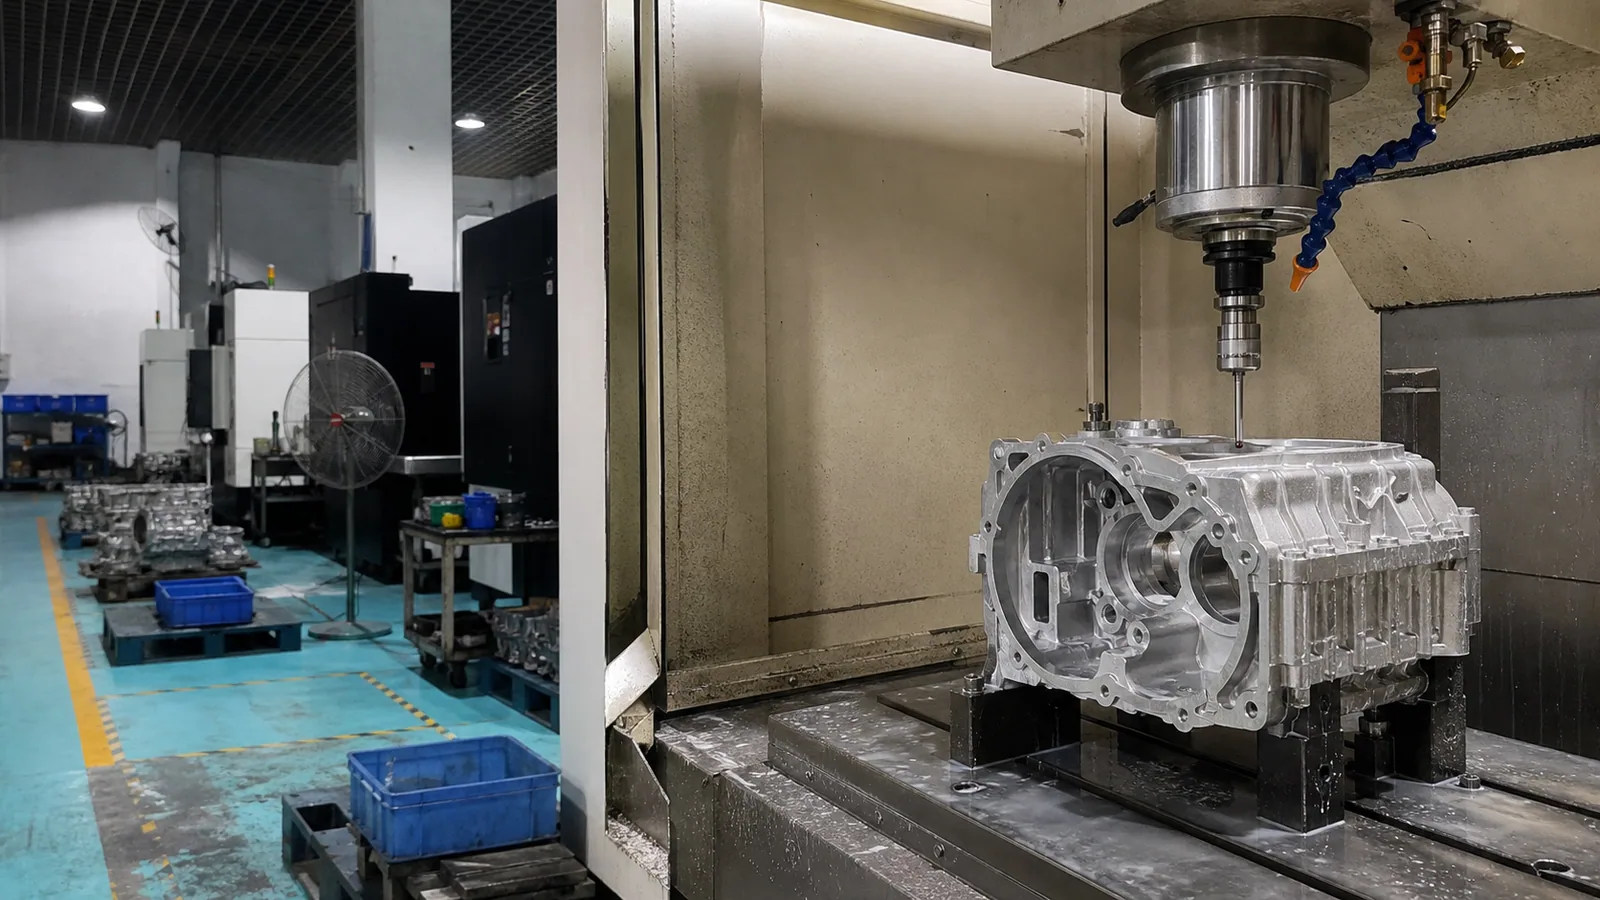
Critical Dimensions
Functional dimensions and features.
HongKe supports precision-machined parts where critical dimensions, functional datums, fits and inspection requirements must remain controlled from drawing review through repeat production.
Functional dimensions and features.
Drawing-defined relationships.
Measurement strategy before production.
Controlled revisions and requirements.
Precision machining is relevant when a feature relationship affects how a part locates, moves, seals, aligns or assembles—not simply because every dimension is made tighter.
See what we control →Bearing seats, pins and mating interfaces that must locate and function together.
Faces, bores and holes controlled from functional references on the drawing.
Narrow limits applied only where variation affects movement, sealing or alignment.
Characteristics that require an agreed measurement method before production.
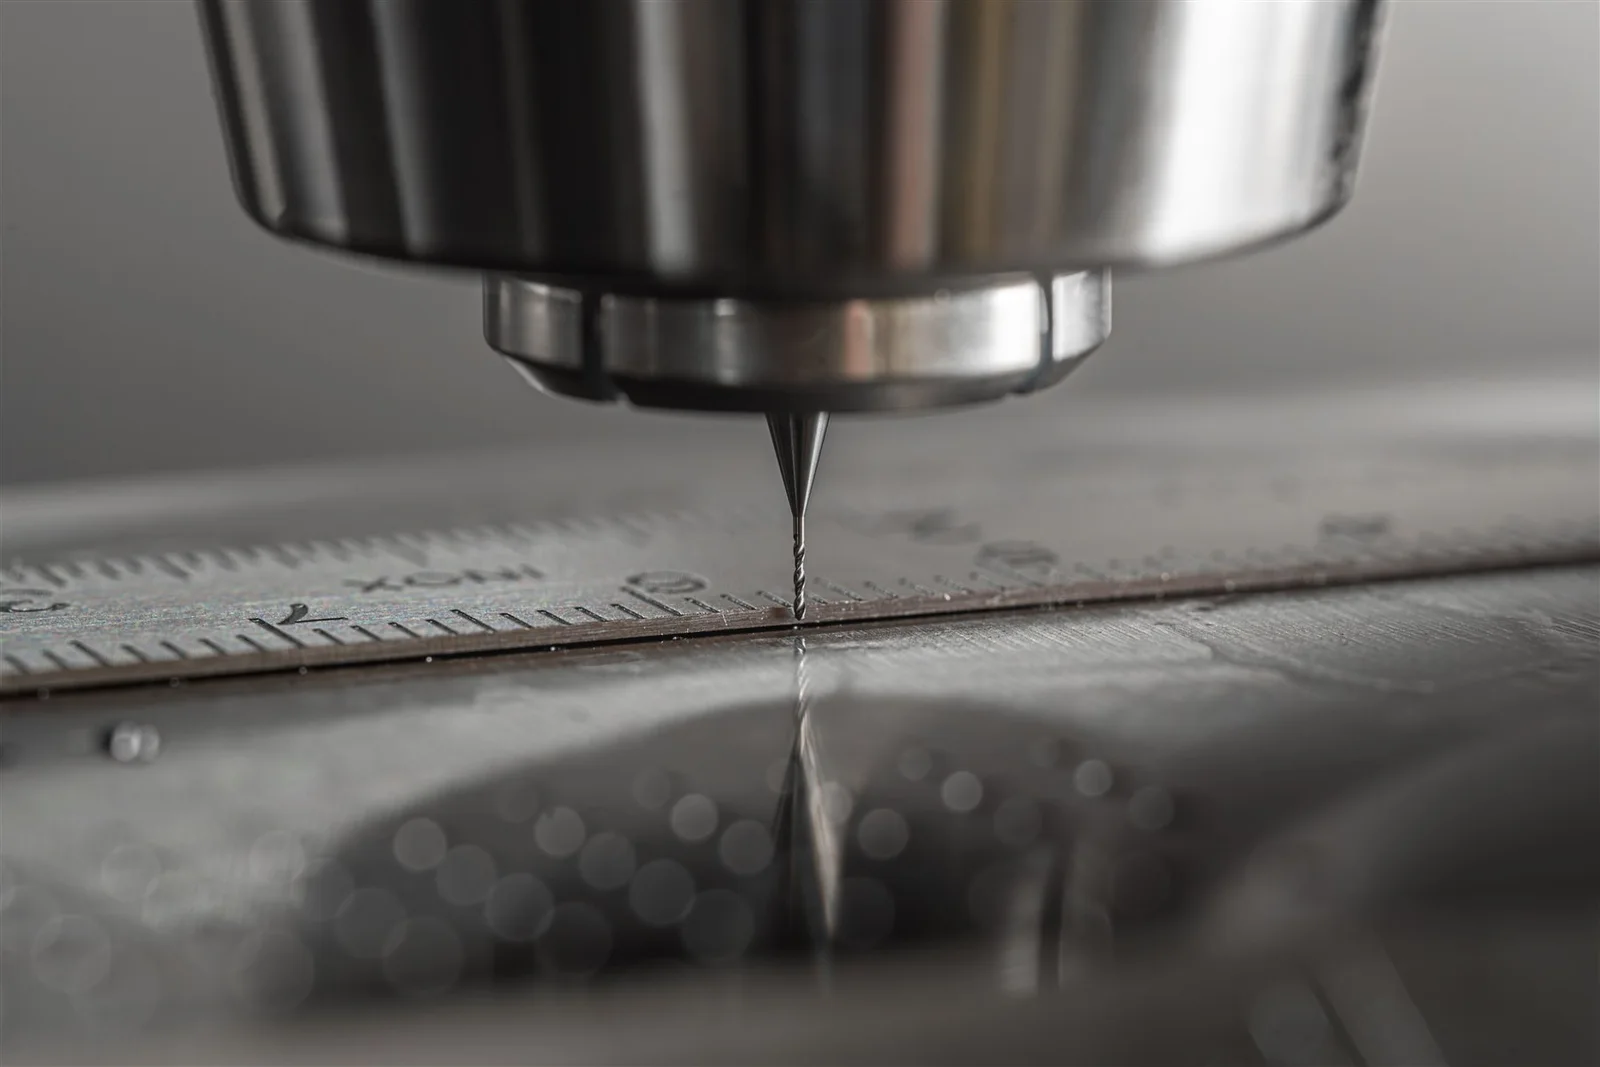
A tolerance is meaningful only when part function, process stability and measurement method are aligned.
Define how the part works and which references control related features.
Apply tight limits only to functional characteristics that require them.
Review material condition, workholding and machining sequence.
Agree how critical features will be verified before production.
Six drawing and production facts frame the precision review before a process route is selected.
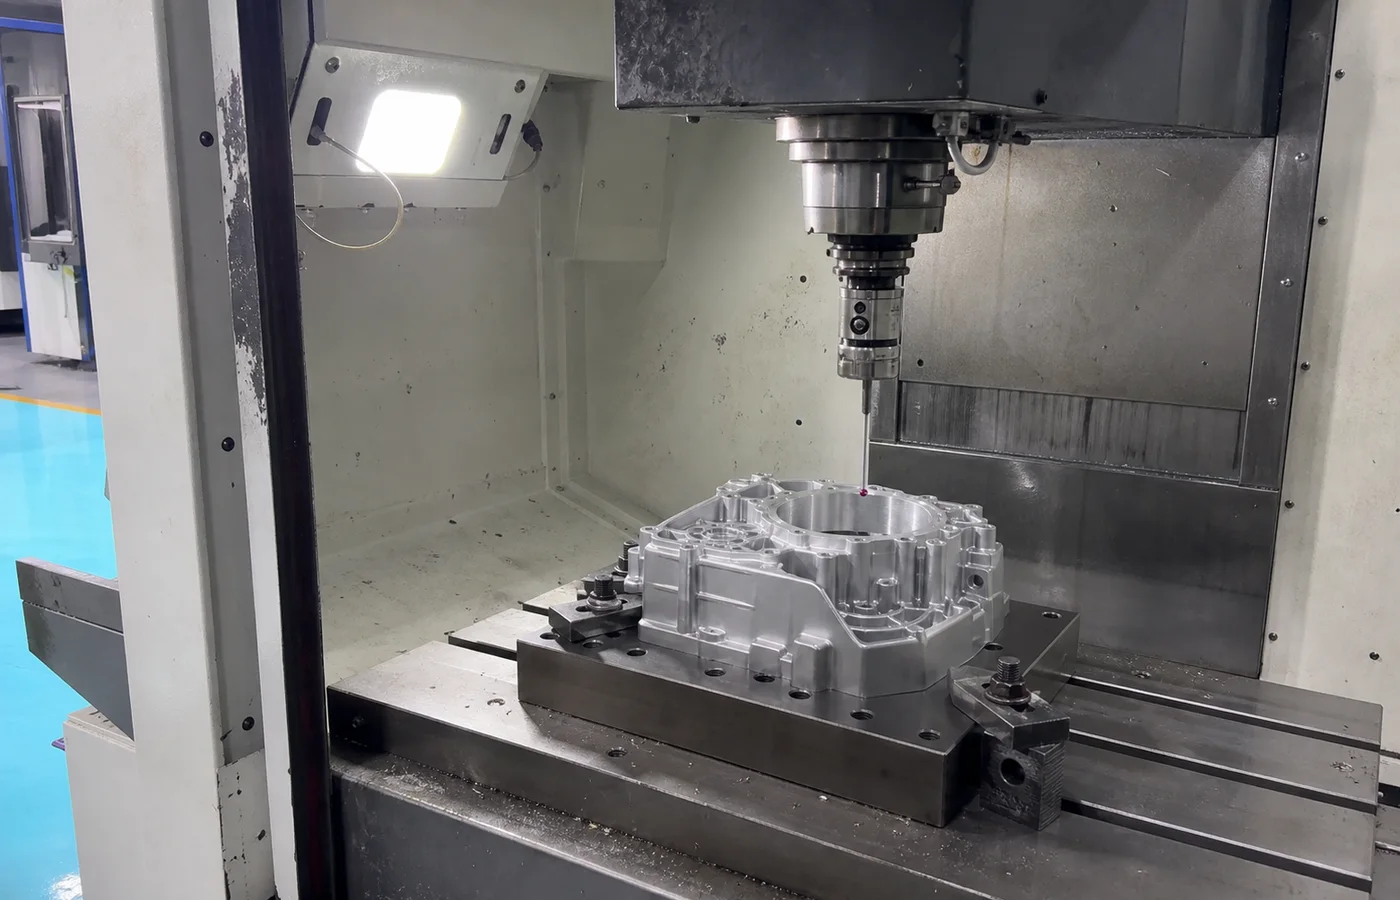
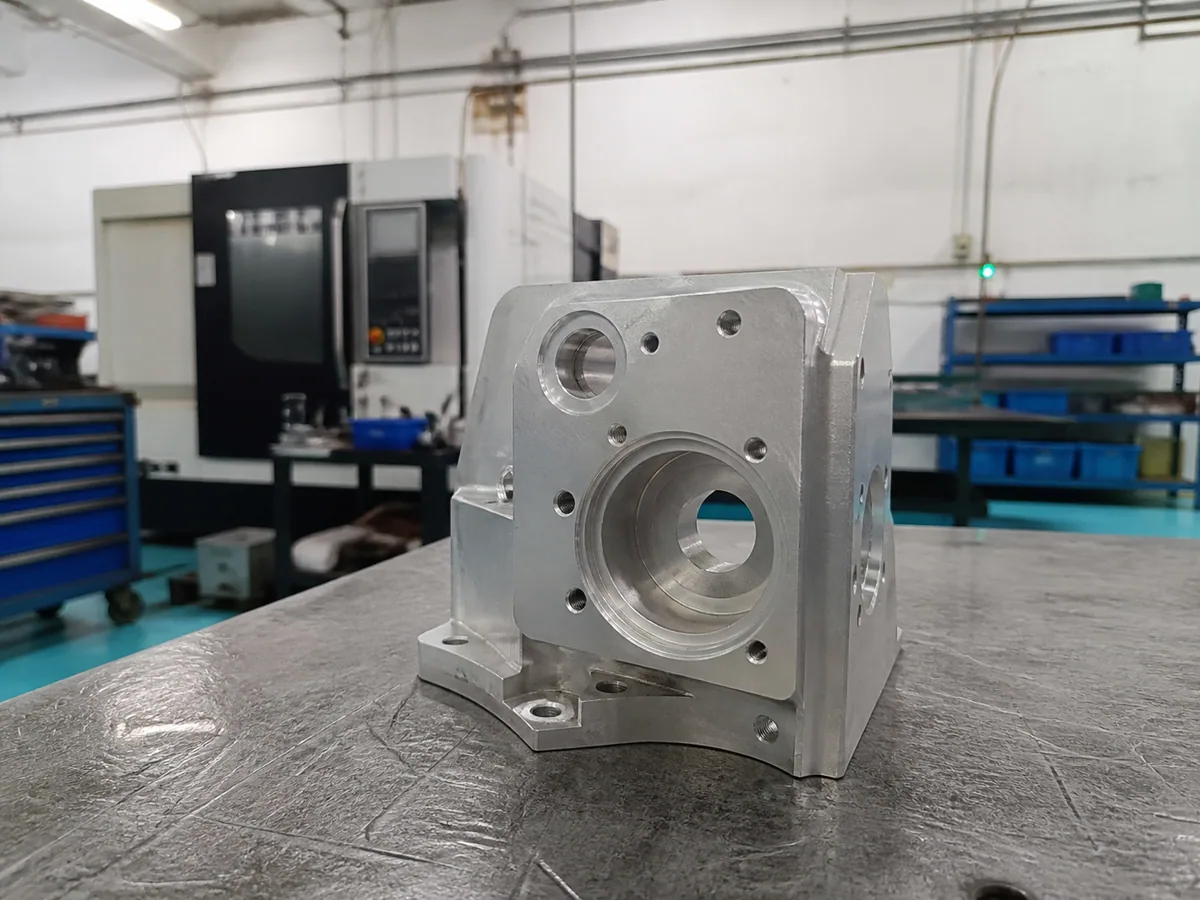
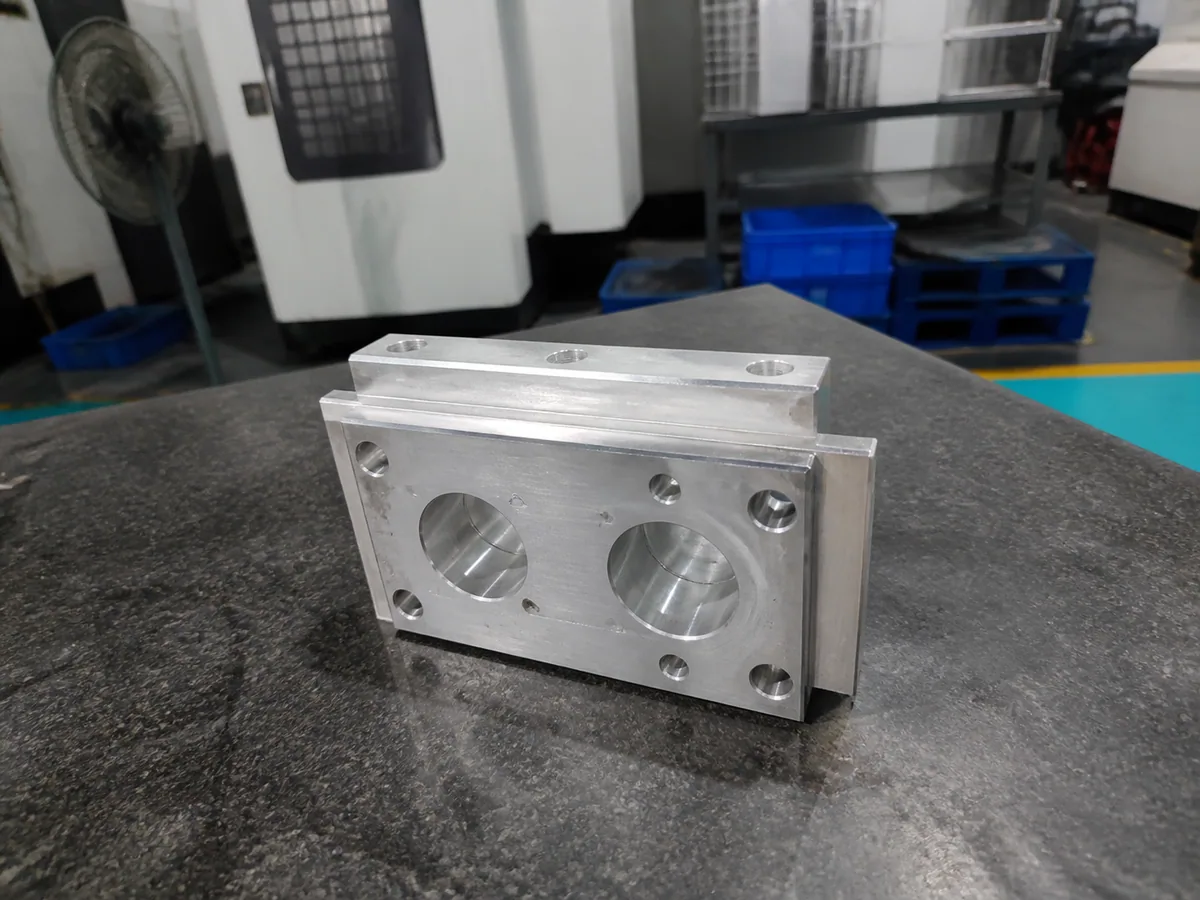
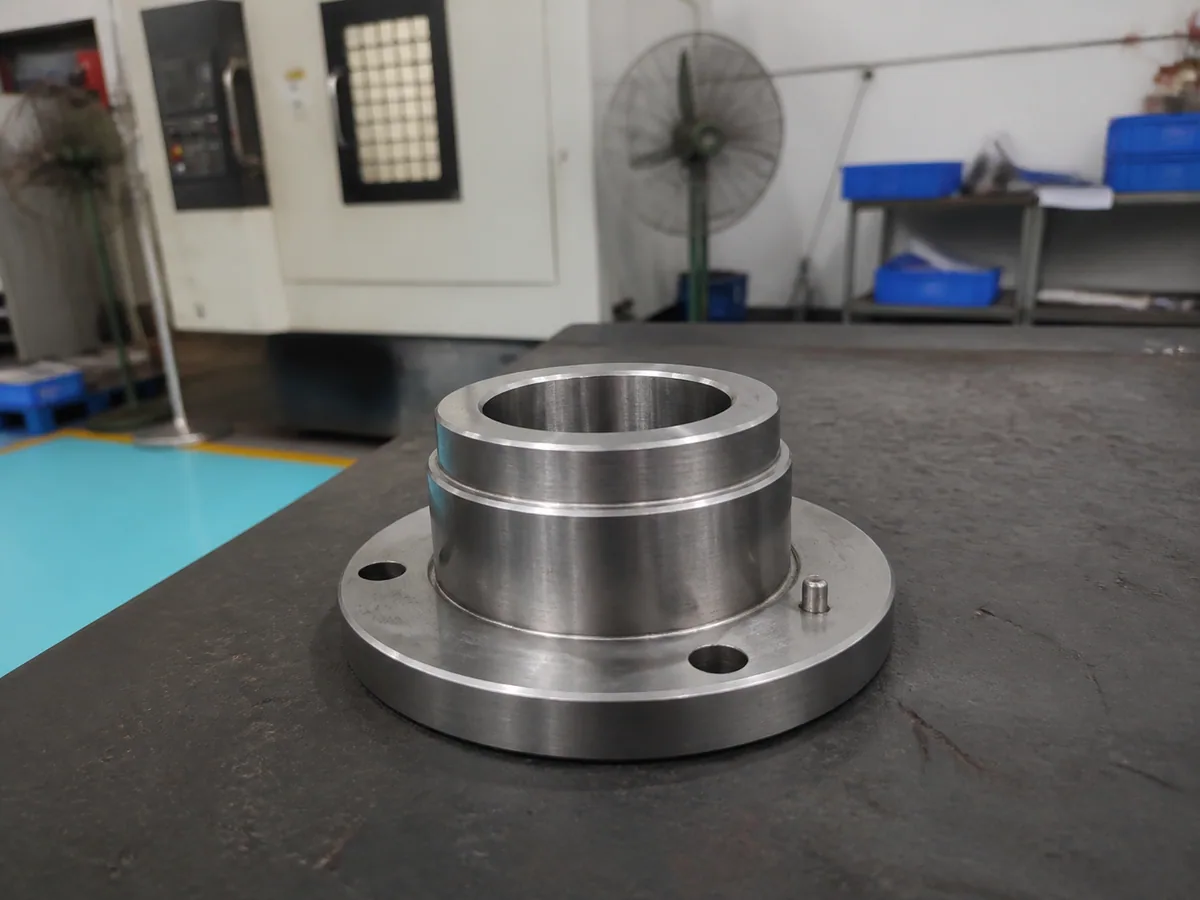
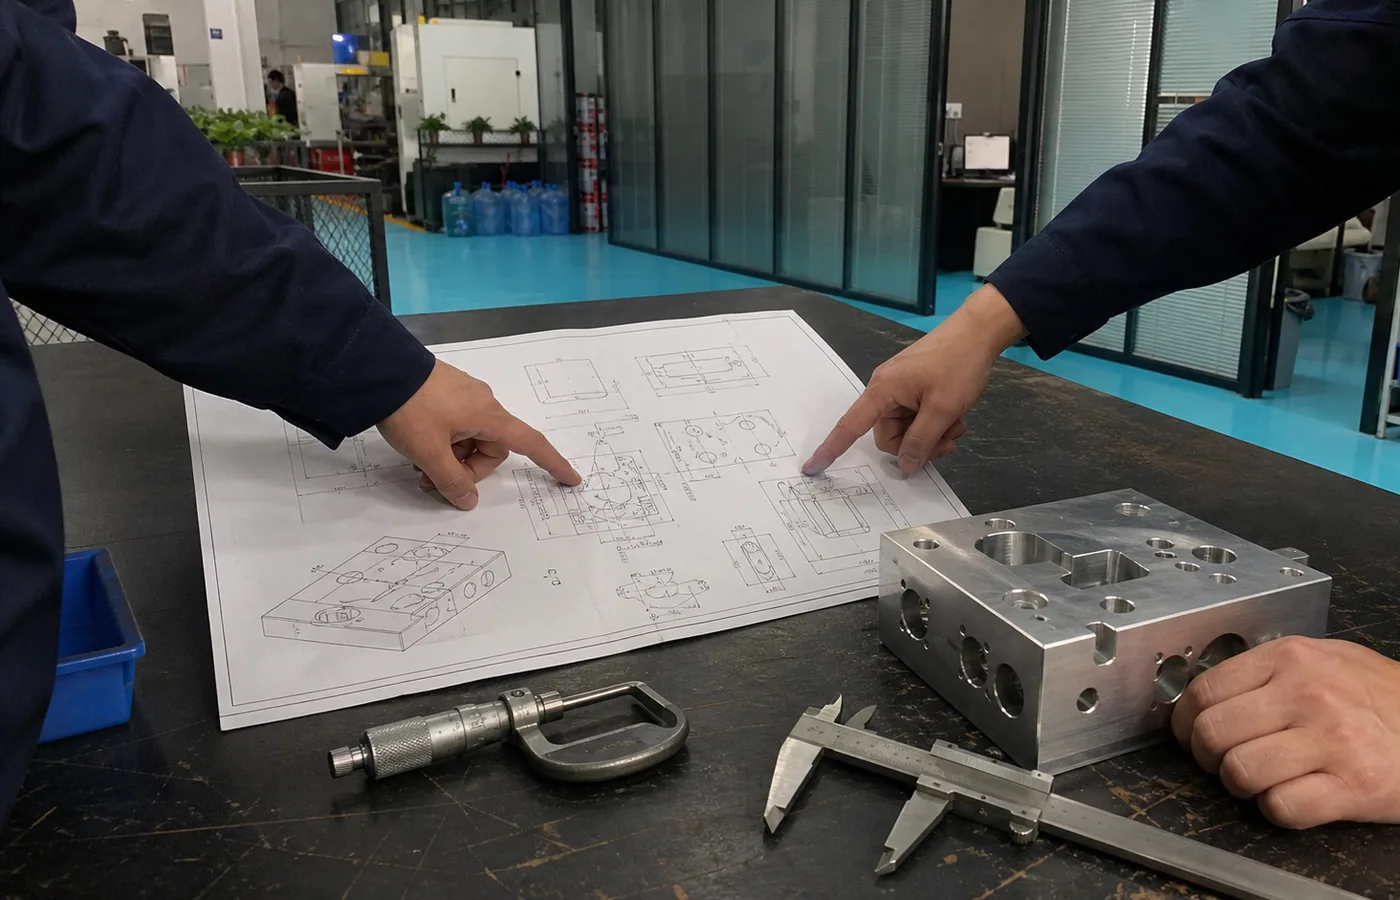
Precision requirements are reviewed before process decisions are finalized so the machining route, workholding and measurement plan support the same functional intent.
Confirm primary and secondary references, critical features and assembly logic.
Identify difficult, conflicting or unnecessarily tight requirements that need discussion.
Select a machining sequence and fixturing approach that protects critical relationships.
Define appropriate methods, checkpoints and requested records for critical features.
The review starts with function and ends with an agreed verification method. This keeps a small tolerance from becoming an isolated number without manufacturing context.
Why does this dimension or relationship matter to the part?
Which functional reference controls the feature?
How tight does the functional requirement need to be?
Which manufacturing route can hold the relationship consistently?
How will the critical characteristic be verified and recorded?

The method is selected from the drawing requirement and feature relationship.
Supports related-feature, position and geometry checks where appropriate.
Diameter and bore relationships are matched to a suitable confirmed method.
Height Gauge and CMM support suitable datum-related characteristics.
Required report scope and critical characteristics are agreed before production.
Precision matters again on the second order—not only the first accepted part.
Use the approved revision and identify changes before production.
Retain agreed process, workholding and feature-specific instructions.
Apply the agreed checks to the same critical requirements.
Review the next order against approved functional requirements.
Clear functional requirements make drawing review, process planning and quotation more useful.
Mark the dimensions and relationships that control fit, motion, sealing or assembly.
Define primary, secondary and tertiary references from how the part functions.
Use realistic general tolerances and reserve tighter limits for functional features.
State required methods, critical characteristics and report expectations before production.
Planned page-specific guides; no fabricated URLs are used before publication.
Answers focus on defining, manufacturing, measuring and repeating critical requirements.
Upload Your DrawingAt HongKe, precision machining means reviewing how a part functions before deciding how critical dimensions, datums, fits, process controls and inspection methods should be handled.
HongKe can review critical features down to plus or minus 0.005 millimetres. Achievability depends on the material, geometry, feature size, datum scheme, workholding, process route and inspection method.
Mark dimensions that control fit, motion, sealing, alignment, assembly location or another functional result. Separating critical features from general dimensions helps focus process and inspection effort where it matters.
Functional datums establish the references used to locate related faces, bores and holes. Clear primary and secondary references help align workholding, machining sequence and inspection setup.
Inspection reporting requirements can be reviewed before quotation. The drawing should identify critical characteristics and any required report scope so the measurement plan can be agreed before production.
Repeat orders are reviewed against the approved drawing revision, agreed critical requirements, retained process notes and the applicable inspection plan so changes can be identified before production.
Provide the 2D drawing and available 3D model, material, quantity, critical dimensions, datum references, fit requirements, surface requirements and requested inspection records. Unclear requirements can be discussed during drawing review.
Send your drawing and project requirements. We review critical dimensions, functional datums, tolerance requirements and inspection needs before quotation.
We review critical dimensions, datums and functional relationships.
We assess tolerance requirements, process risks and measurement needs.
You receive quotation feedback and any technical questions requiring confirmation.