Quick Answer
Circular runout and total runout both describe how far a surface moves away from a datum axis while the part rotates. Circular runout is evaluated at individual cross-sections; total runout sweeps the whole surface, so it also catches taper and barrel shape that a few cross-sections can miss. Because total runout is the stricter control, it costs more to inspect and more to hold. Reserve it for surfaces where the full length does real work, such as bearing journals and seal seats.
Key Takeaways
- Circular runout is a per-section control: each cross-section is evaluated independently through a full rotation.
- Total runout applies to the entire surface, so it also constrains taper, barrel shape and bow.
- Both callouts reference a datum axis; a datum that cannot be set up in the fixture cannot be verified.
- Runout is not a size control, so a journal can be round and on size and still fail if it sits off the datum axis.
- Most runout disputes trace back to the inspection setup rather than the machine tool.
What Each Control Actually Limits
Runout is a geometric tolerance applied to a surface that rotates about a datum axis; the feature control frame carries the symbol, the value and the datum reference. Circular runout uses the single-arrow symbol and is evaluated in individual cross-sections: as the part turns one revolution, an indicator contact follows the surface and the movement in that section must stay inside the stated value. On a shaft the contact is usually radial, on a face axial. Total runout uses the double-arrow symbol and is evaluated over the complete surface, with the contact traversing the full feature while the part rotates. Every point is swept rather than sampled, which is how taper, barrel and bow reach the reading.
Circular Runout vs Total Runout: Where They Differ
The difference is coverage, not the number written in the frame. A circular runout callout applied at three cross-sections says little about a shaft that drifts slightly larger toward one end, because each of those sections can pass on its own; a total runout callout of the same value covers that drift. The relationship runs one way: where total runout is satisfied at a given value, circular runout at that value is also satisfied, but the opposite is not true. That asymmetry matters when a designer copies an existing circular runout value and swaps the symbol without reviewing the function. Cost follows the same line: circular runout can be checked with a dial indicator and V-blocks, while total runout needs a controlled traverse, typically a powered rotary table or a CMM scan path.
How to Specify Runout on a Drawing
Put the runout symbol in the feature control frame together with the tolerance value and the datum. Circular runout uses the single-arrow symbol and total runout the double-arrow symbol. The datum causes most of the arguments. A runout callout without a datum axis cannot be verified, and the datum has to be a feature that can actually be established in the inspection fixture, the same constraint that governs the selection and application of datums on any drawing. Where a shaft is ground between centers, the datum is often the centers themselves. Where a face is checked for axial runout, the callout often references two datum features: a primary diameter that sets the axis and a secondary face that removes axial float.
How Runout Is Inspected in Practice
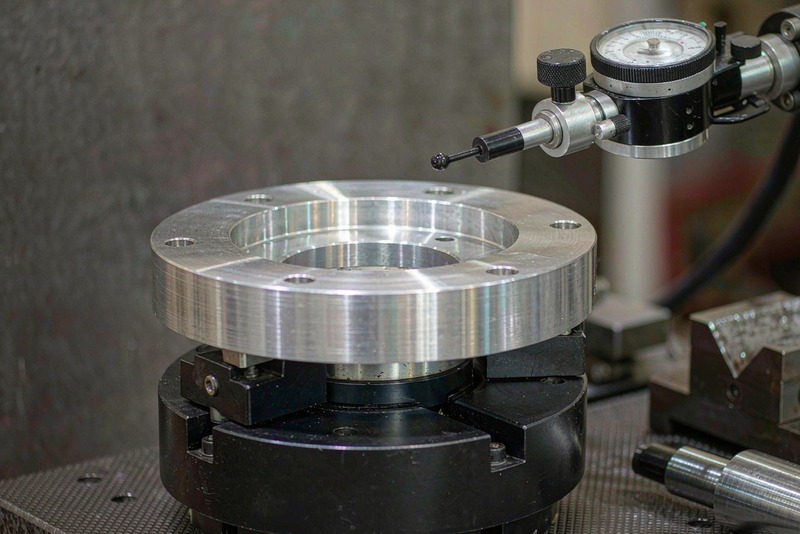
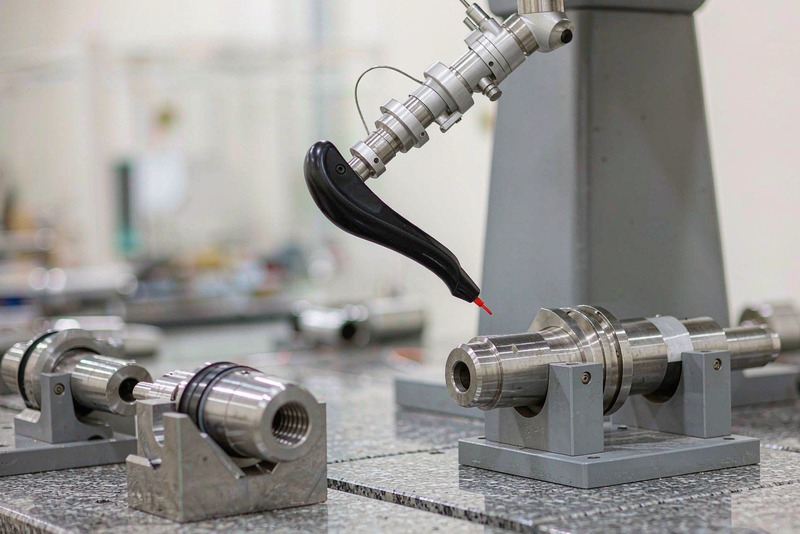
The part has to rotate about the datum axis while the indicator stays still. Typical practice on a manual setup is to support the part between centers or on V-blocks and sweep the surface with a dial indicator on a magnetic base. For circular runout the operator records indicator movement at several cross-sections; for total runout the contact traverses the full length or face. Most of the spread in those readings comes from the setup. V-blocks locate on the outside diameter, so an out-of-round or oversized diameter is absorbed into the reading, and a three-jaw chuck can push a part off its true axis. On a CMM the same logic applies, since the datum is built from the features the drawing names. On selected critical features, an arbor or expanding mandrel often gives a more repeatable datum than the machine that cut the part, depending on material, geometry, workholding, process route and inspection requirements. The result only carries weight when it is recorded the way a first article inspection submission records it.
Common Mistakes When You Call Out Runout
Over-specification is the most frequent error. Runout gets written on every cylindrical surface as a habit, which multiplies inspection time without changing how the part functions. Unreachable datums come next: a datum that cannot be fixtured repeatably turns a measurable requirement into a dispute at receiving inspection. A third mistake is reaching for runout where another control states the intent more cleanly. If the requirement is that a bore sits at the correct location relative to a machined face, a position tolerance callout for a hole pattern with a defined datum reference frame says that better than a runout value the inspector has to reverse-engineer. The fourth trap is an over-tight value copied from a legacy drawing, and the fifth is circular runout specified where taper matters.
FAQ
Does a part that passes circular runout also pass total runout at the same value?
No. Total runout sweeps the entire surface, so the measured deviation is at least as large as the worst single cross-section. A part can pass circular runout at a given value and still fail total runout at that value, usually because of taper or bow.
Is runout the same as concentricity?
No. Concentricity controls the median points of opposed surface elements, which makes it slow to verify on the shop floor and costly on a CMM. Runout controls the surface itself as the part rotates, so an indicator reading settles the question.
What runout value belongs on a drawing?
Start from function. Establish the maximum movement the mating component can tolerate, then leave margin for the rest of the assembly. A tolerance stack-up analysis is the repeatable way to reach that number, and the value should be confirmed against the inspection method, which is where circular runout vs total runout stops being an academic distinction.