Quick Answer
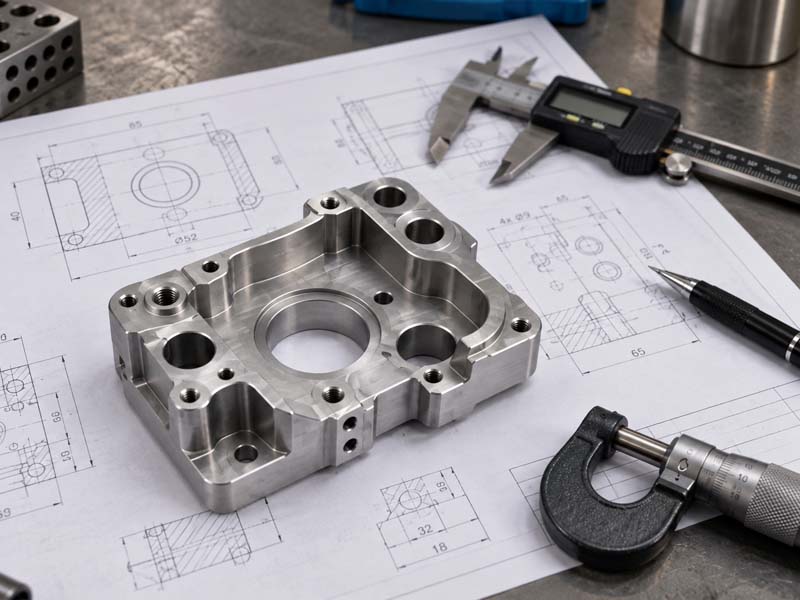
Flatness vs parallelism comes down to what the surface has to do. Both are geometric tolerances, but flatness limits how far a surface departs from a plane, with no reference to anything else on the part. Parallelism measures deviation from a datum, so it means nothing until a datum is named. If a face has to seat, seal, or slide against a mating surface, specify flatness; if the need is an angle to another feature, an orientation control fits better.
Key Takeaways
- Flatness is a form tolerance and self-referencing, so it needs no datum.
- Parallelism is an orientation tolerance, so a callout with no datum reference frame is incomplete.
- A parallelism tolerance tighter than the flatness of the same surface cannot be satisfied.
- Using both on one face is legitimate as long as the values nest in the right order.
- A per-area note such as 0.02 mm within any 25 mm square controls local waviness only.
What Flatness Actually Controls
Flatness defines two parallel planes that bound an entire surface; every point on the face falls between them. Nothing outside the feature is involved — no axis, no other face, no datum.
That independence is the useful part. A plate can be flat and still sit tilted in space. Flatness says the surface is good in itself, which is what a gasket or a sliding contact needs.
The value on the drawing is a total deviation, not a plus/minus: flatness 0.05 mm means the highest and lowest points of the face differ by no more than that.
What Parallelism Actually Controls
Parallelism compares a feature to a datum. The tolerance zone is still two parallel planes, but they are parallel to the datum. It therefore carries information flatness does not: how good the face has to be and how it must sit relative to a named reference. A face can hold a tight flatness value and still fail parallelism if the part is machined on the wrong reference.
Parallelism is one of three orientation controls. Perpendicularity and angularity work the same way, with the zone rotated to 90 degrees or to a basic angle. Pick whichever matches the functional direction.
Flatness vs Parallelism on the Same Surface
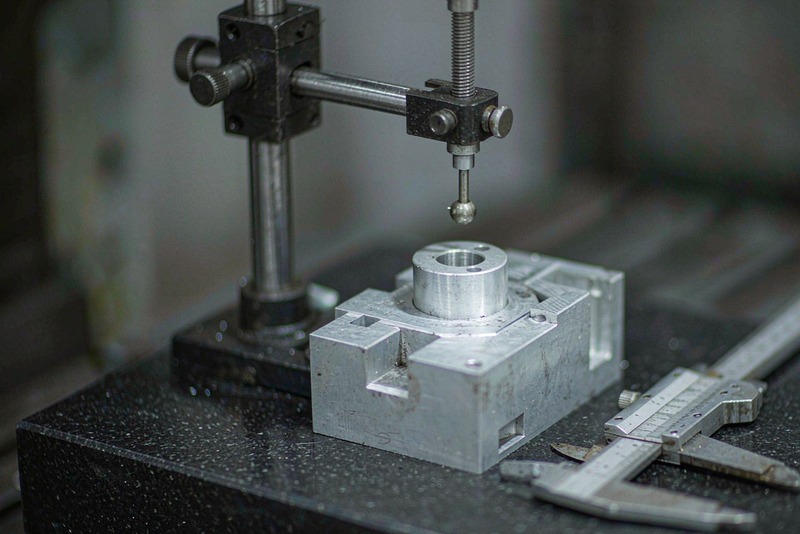
When a surface carries both a flatness tolerance and a parallelism tolerance to a datum, the flatness zone has to fit inside the parallelism zone. Flatness 0.03 mm with parallelism 0.05 mm is consistent; flatness 0.08 mm with parallelism 0.05 mm is not, since a surface cannot be less flat than it is parallel.
A workable rule when both appear is to make the form tolerance the tighter number. Many designers keep only the tighter control, since it implies the other, and add a drawing note stating the intent.
Choosing Between Them: A Functional Test
Ask what the surface has to do.
If the face is a sealing surface, a clamping face, a locating pad, or a sliding way, it has to sit against something, so flatness is the direct control. Add parallelism only when the face must also hold an angle to a datum, such as a bore axis.
If the face carries a bearing, a gear mesh, or a stack of parts, the angular relationship drives function, so an orientation control comes first. If the feature is a bore, a slot, or a shaft, flatness does not apply; straightness, cylindricity, or circularity cover those forms. For a fit rather than a form, see hole tolerances and fits for CNC machined parts.
Calling Them Out on a Drawing
Put a flatness tolerance in a feature control frame on the surface it applies to, with no datum letters. If a datum reference appears in the frame, the callout is no longer flatness. For parallelism, name the datum in the frame and confirm it is established on the part, since a datum that exists only in the model cannot be set up on. The guide to datum selection for CNC machining covers how datums constrain a setup.
Where a surface is long but only a local patch matters, a per-area flatness note gives better value than one tight number across the whole face.
How Each One Is Verified
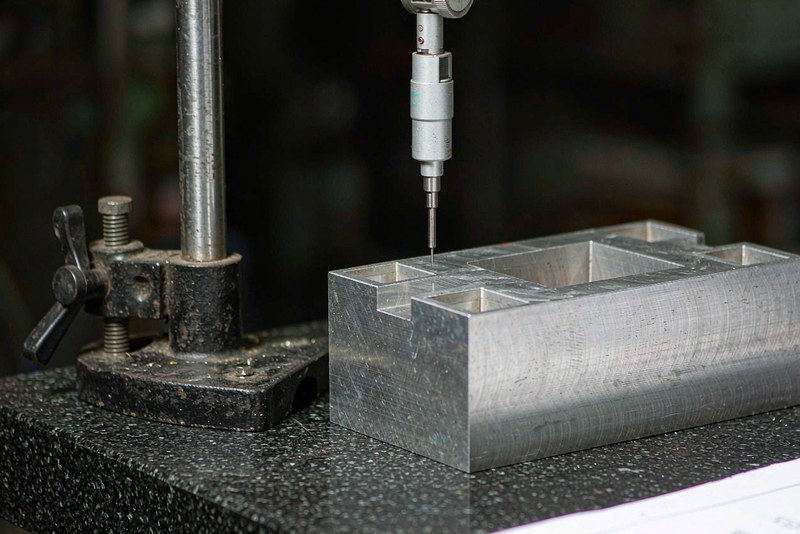
On the shop floor both controls are checked the same way in principle: the part is referenced to something stable, a probe travels across the face, and the spread of readings is compared to the tolerance. Flatness is often checked on a surface plate with a dial indicator. Parallelism needs a datum first, so it is measured by comparing readings at opposite ends of the face.
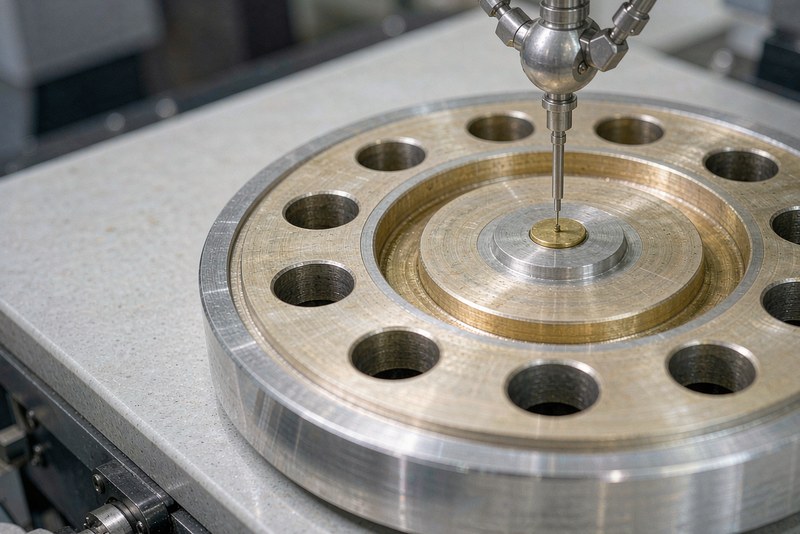
For complex or high-value parts a coordinate measuring machine (CMM) separates form error from orientation error far more reliably. One caution applies to both: measurement uncertainty has to be small relative to the tolerance, or the result describes the gauge more than the part. What measuring equipment can resolve is covered in CNC machining tolerances: what can actually be achieved.
Common Mistakes That Add Cost Without Adding Function
- Tightening flatness on a face whose only job is clearance, which buys nothing and adds inspection time.
- Writing a parallelism callout with no datum, or with a datum that cannot be fixtured.
- Setting parallelism tighter than flatness on the same surface, which is contradictory.
- Applying flatness to a cylindrical or spherical feature, where a form control for that geometry belongs.
- Blanket tight tolerances across a drawing when only two or three features are critical.
Deciding flatness vs parallelism from function rather than habit keeps a drawing both manufacturable and measurable.
FAQ
Can flatness and parallelism appear on the same face?
Yes, and it is common when a face has to seat and hold an angle at once. Keep the flatness value tighter than the parallelism value.
Does a parallelism callout also control flatness?
Only indirectly. Total parallelism error includes the form error of the face, so a face that is not flat enough will usually fail the parallelism check too.
Is flatness ever specified without a function that needs it?
Sometimes it appears because the mating part is not fixed at design time, or because the face will become a datum later. The value should still be justified.