Quick Answer
CMM vs manual inspection is a cost question before it is an accuracy question. Manual inspection with calipers, micrometers and gauges is fast and cheap on a few reachable dimensions. A coordinate measuring machine earns its setup time when the drawing carries datum-referenced position, profile or orientation callouts, when a part has many features to verify, or when the same part repeats. Most shops run both on one job and split the work by feature type.
Key Takeaways
- Manual inspection fits a small set of size dimensions a hand tool can reach.
- A CMM measures relationships — position, profile, orientation — against a datum frame.
- Programming and fixturing dominate CMM cost on a one-off; per-part cost falls with repetition.
- Neither method covers surface finish, thread condition or burr quality.
- A CMM report is only as good as the alignment behind it, so ask which datums were used.
What Manual Inspection Actually Measures
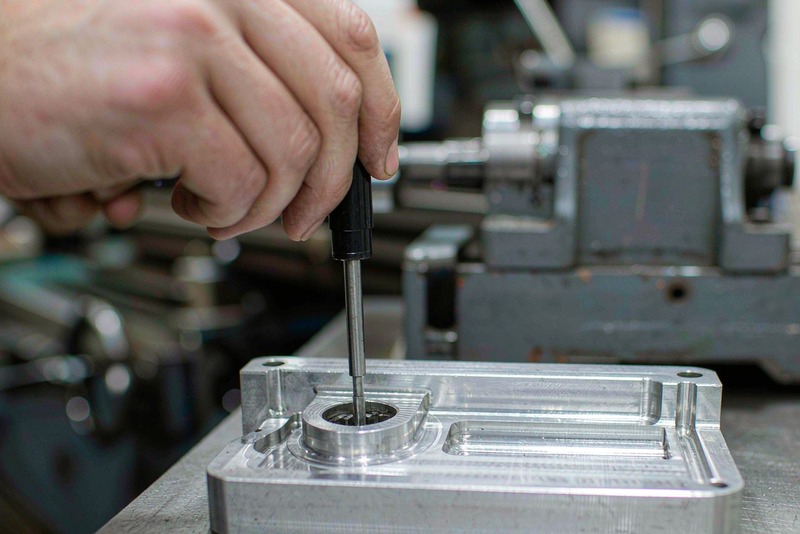
Hand tools return a value at one location. A micrometer reads across two anvils, a bore gauge reads a diameter at the depth it is set to, a height gauge reads from a surface plate. Each answers a size question at a point the operator chose.
That is often the whole requirement. A shaft diameter or a step height with one size tolerance is well served by a tool that reads in seconds, and the machinist can check it without unclamping the part.
The method weakens when the question moves from size to relationship. A caliper can confirm a hole is round; it cannot say the pattern sits 0.05 mm off nominal in X. Flatness judged with an indicator depends on how the part sits, so two operators can report different numbers on the same face. Where a micrometer and a caliper both reach the feature, the choice is about resolution and access.
What a CMM Adds, and What It Leaves Out
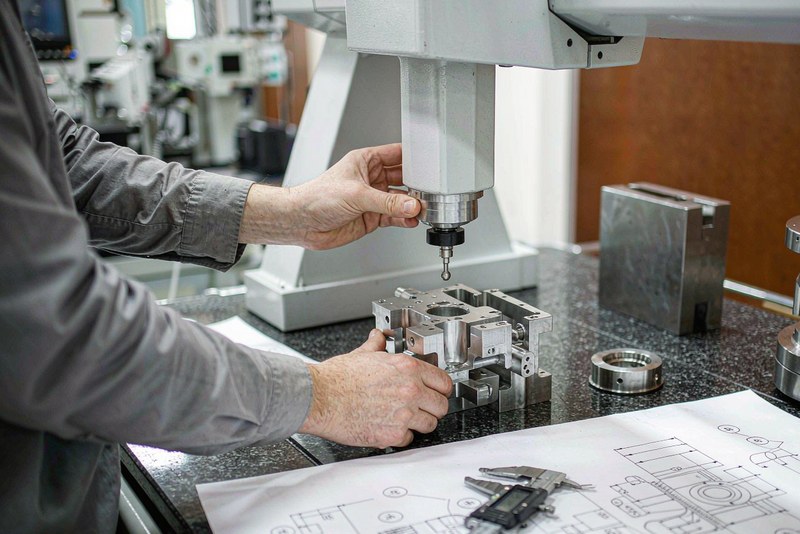
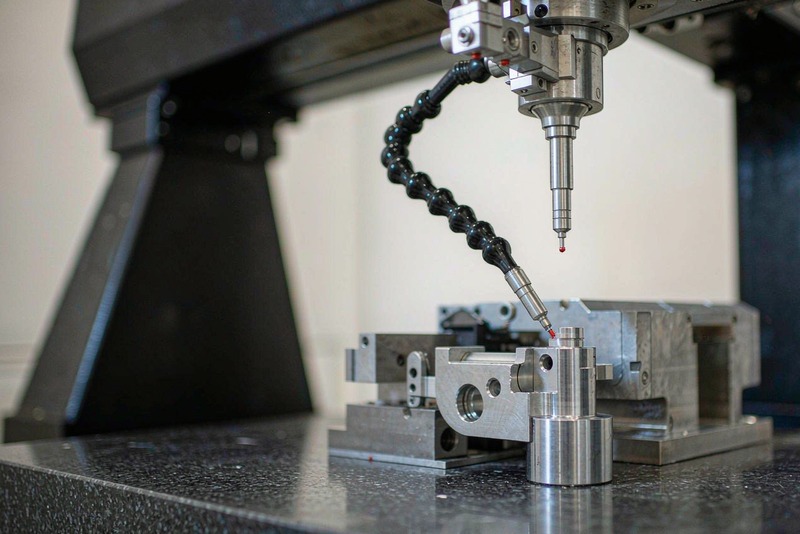
A coordinate measuring machine touches discrete points and fits geometry through them: a circle from points around a bore, an axis from a cylinder, a plane from a patch of surface. It evaluates those features against a datum frame the program establishes, turning a position tolerance or a profile callout into a number rather than an opinion.
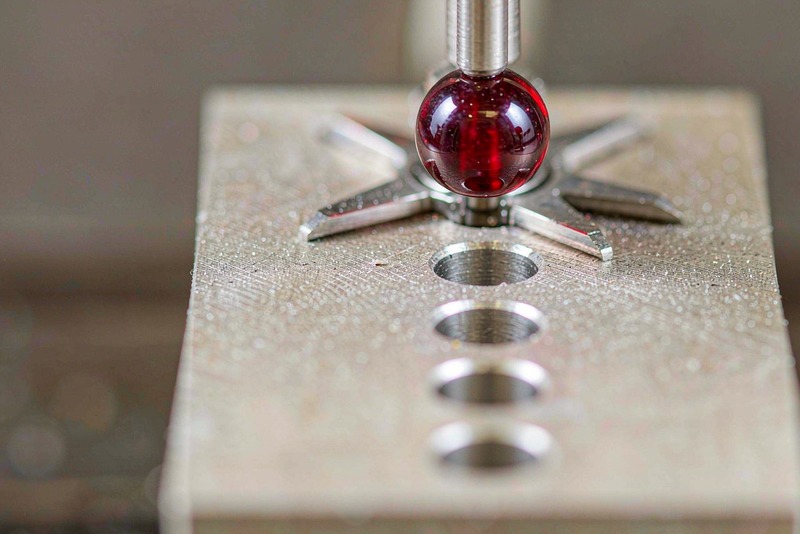
What it leaves out matters as much. A CMM reports on the features that were programmed; anything nobody programmed goes unmeasured, and no probe can judge a thread flank, a burr or a surface finish. Thin walls deflect under contact, so the reading depends on how the part is supported.
Alignment is the quiet failure mode. If the program builds its datum frame differently from the drawing, every result shifts together and the report still looks internally consistent. On hole patterns the datum scheme decides acceptance more than the machine does, and the position tolerance guide for hole patterns covers the pairing.
Where the Cost and Time Split Falls
CMM work front-loads. Programming, fixturing on the granite and a settled part temperature all happen before the first part is measured; after that, parts move quickly. Manual inspection inverts the curve: almost no setup, but time scales with feature count.
One or two simple sizes on a single part go to hand tools. A part with thirty features, a datum scheme and a position callout goes to a CMM at quantity one, because measuring that many relationships by hand takes longer and leaves weaker evidence. Repeating parts push further toward the CMM, since the program exists.
Either way the method has to be capable for the tolerance, not merely available. A gauge study of repeatability and reproducibility shows whether the tool can resolve a fraction of the tolerance band; a hand tool reading to 0.01 mm is thin against a callout that tight. The Gauge R&R guide covers how to read it.
Matching CMM vs Manual Inspection to the Feature
| Feature on the drawing | Method that fits |
|---|---|
| Single diameter or bore, size tolerance only | Micrometer, bore gauge or plug gauge |
| Hole pattern with a position callout | CMM, or a functional gauge that simulates mating |
| Thread | Thread plug or ring gauge; a probe cannot judge the flank |
| Flatness on a small face | Surface plate with an indicator |
| Freeform surface or profile callout | CMM or optical scanning |
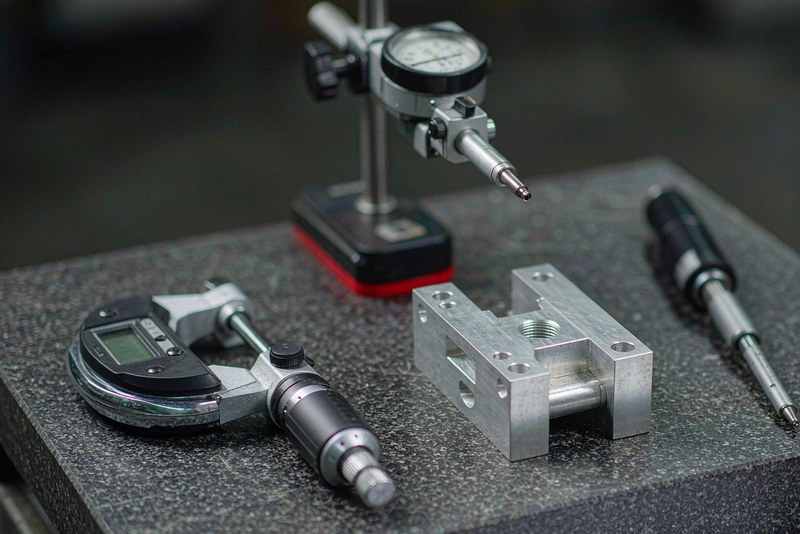
Volume changes the answer again. When a feature is verified thousands of times, an attribute gauge returning pass or fail in a second beats a measurement that has to be read and recorded; the go/no-go gauge guide covers that trade-off.
Writing the Inspection Requirement on the Drawing
Acceptance is defined by the drawing; the instrument only demonstrates it. State measurable geometry with explicit datums, then say what evidence you expect: measured values on a report, a conformance statement, or a full first article submission.
Name a method only where the method changes acceptance. A functional gauge that simulates assembly qualifies; a preference for one platform does not. When you ask for a CMM report, list the features and datums, or the inspection report may cover everything except the callout you care about.
Three habits cause most of the friction. A position tolerance with no datums leaves nothing to measure against. A certificate with no values says the supplier looked at the part, not what it found. A flexible part measured unclamped produces numbers that describe the setup.
CMM vs manual inspection is not a ranking; it is a match between the question the drawing asks and the tool that can answer it.
FAQ
Is a CMM more accurate than a micrometer?
Not as a general rule. A micrometer resolves size at one location with fine resolution; a CMM resolves relationships across a whole part. On a single diameter, a well-used micrometer is the more direct check.
Why do CMM and manual readings disagree on the same feature?
Usually because they answer different questions. A micrometer reads the largest diameter across two anvils, while a CMM fits a circle to probed points and can filter form error out. Temperature, clamping and probing force widen the gap further.
Can a CMM replace first article inspection?
No. First article inspection is a documentation and comparison process, not a measuring device. A CMM supplies values that a first article needs, but the ballooned drawing, the report and the sign-off remain separate work. The CMM vs manual inspection choice only decides who produces those values.