Quick Answer
The micrometer vs caliper choice comes down to what a dimension demands. A caliper is faster and reaches more features: outside and inside diameters, depths, steps, and hole spacing. A micrometer is slower, covers one dimension type per tool, and is more dependable on that dimension. Use a caliper for general checking and rough sizing; use a micrometer where an outside dimension is tight enough that a few hundredths of a millimeter decides accept or reject.
Key Takeaways
- A caliper trades resolution for range, so one tool covers many feature types with a larger reading uncertainty.
- An outside micrometer measures a single dimension type with finer resolution and lower measurement uncertainty.
- Technique, part temperature, and cleanliness usually move the result more than the display resolution does.
- The drawing or inspection plan should name the acceptance method instead of leaving it to bench habit.
What a Caliper Measures, and What It Cannot
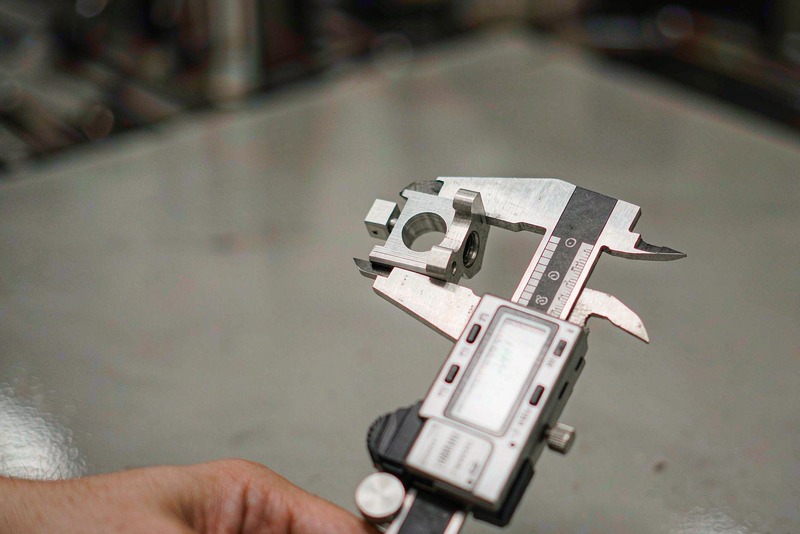
A caliper — vernier, dial, or digital — is the general-purpose tool of a machine shop. Its main jaws take outside dimensions, the smaller jaws take inside dimensions, the depth rod reaches a shoulder or a counterbore, and the step faces measure a height off a reference. Typical practice is to reach for a caliper for a first look at a rough part or a quick check of hole spacing.
Resolution is not the same as accuracy. A digital caliper commonly displays 0.01 mm and a vernier scale typically reads 0.02 mm, but that is the smallest increment the tool can report, not the error it carries. The jaws ride on a beam, so tilt, jaw wear, or a burr shows up as an error that grows with the size measured. For general checking that is usually acceptable; for a 0.02 mm band it is not.
What a Micrometer Measures, and Where It Wins
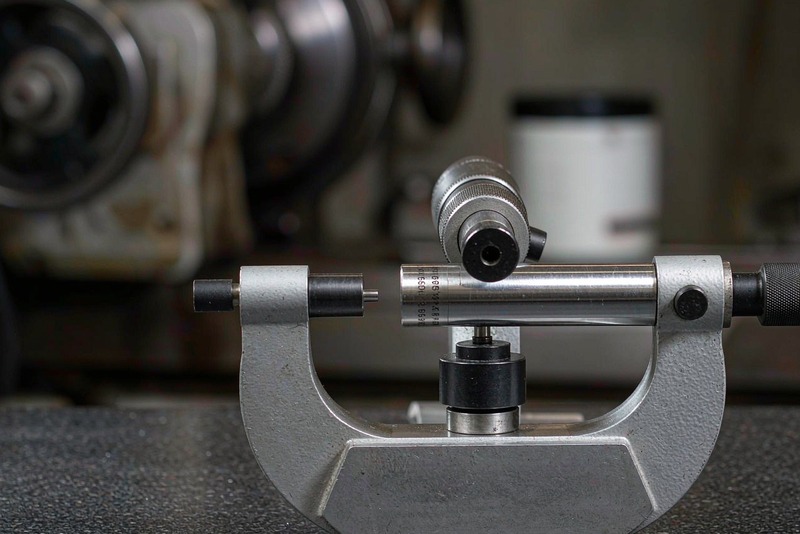
An outside micrometer measures one kind of dimension: an outside length or diameter, closed across a spindle and an anvil. It advances on a precision screw, and the spindle axis lies along the dimension being measured, which is why the tool resists the tilt and beam errors a caliper is exposed to. A ratchet stop or friction thimble applies a repeatable measuring force, which matters on soft material and thin walls where jaw pressure distorts the part.
The trade is range. A micrometer of a given frame covers a set band, commonly 25 mm, and a larger size means another tool. Resolution is typically 0.01 mm on an analog scale.
Micrometer vs Caliper: Capability, Resolution and Cost
| Aspect | Caliper | Outside micrometer |
|---|---|---|
| Dimensions covered | Outside, inside, depth, steps, spacing | One outside dimension per tool |
| Typical resolution | 0.01 mm digital, 0.02 mm vernier | 0.01 mm |
| Range per tool | Often 150 mm or more | Commonly 25 mm per frame |
| Speed at the bench | Fast | Slower, needs a clean face |
| Where it fits | General checking, first sizing | Tight outside dimensions |
This is not an argument for owning one instrument. Where the tolerance band is wide relative to the reading uncertainty of the tool in hand, the caliper is the efficient choice. Where the band is narrow, the extra minute with a micrometer is cheaper than a rejected batch.
Meeting the Tolerance: Which Tool Fits Which Feature
- Tight outside diameter or length — an outside micrometer, where the drawing carries the band on that feature and the surface is clean and free of burrs.
- Tolerance reduced to accept or reject — a go no-go gauge for CNC parts answers the question without a reading and takes operator judgement out of a stable process.
- Bore or internal diameter — a caliper's inside jaws give an indication, but a bore gauge, plug gauge, or CMM is the usual route for a controlled internal dimension.
- Depth, step, or shoulder — a caliper depth rod is quick and adequate for many features; a depth micrometer or height gauge is the more repeatable option.
Common Mistakes When Measuring Machined Parts
- Zeroing against a worn reference, or not re-zeroing after the jaws take a knock.
- Measuring over a burr or chip. Deburr and clean the face first; a burr often adds more error than the instrument does.
- Closing the micrometer with the thimble instead of the ratchet, which varies the measuring force.
- Measuring a part straight off the machine while it is still warm; thermal expansion moves a metal dimension past the display increment.
- Trusting an instrument with no calibration record behind it.
What to Put on the Drawing and the Inspection Plan
The drawing states the dimension and its tolerance; it does not have to name the instrument. The inspection plan is where the method belongs. Where measurement uncertainty is a meaningful share of the tolerance band, the method stops being a preference and becomes a requirement.
This matters most at interfaces. A bearing seat or a press fit is agreed between two organizations, and both sides have to measure the same way for the numbers to be comparable; the hole tolerances and fits overview covers how that agreement is normally framed. Before production starts, confirm the acceptance method for the critical features and note it against the 2D drawing requirements. Where a finish callout also has to be verified, the Ra vs Rz comparison explains which parameter the drawing should carry. Settling micrometer vs caliper in the plan, rather than at the bench, is what makes the results comparable.
FAQ
Is a caliper accurate enough for tight tolerances?
It depends on the tolerance band and the size being measured. A caliper is often adequate where the band is wide relative to its reading uncertainty, and it is the wrong instrument for a band a few hundredths of a millimeter can exceed.
Do I need both tools?
Most shops keep both. The caliper covers features a micrometer cannot reach, and the micrometer covers tight outside dimensions a caliper cannot hold.
How often should these tools be calibrated?
Follow the interval the maker specifies and your quality system requires, and shorten it for instruments in heavy use or after a drop. An instrument with no record behind it is not evidence of anything. Treat micrometer vs caliper as a question about the tolerance band, not about the tool on the bench.