
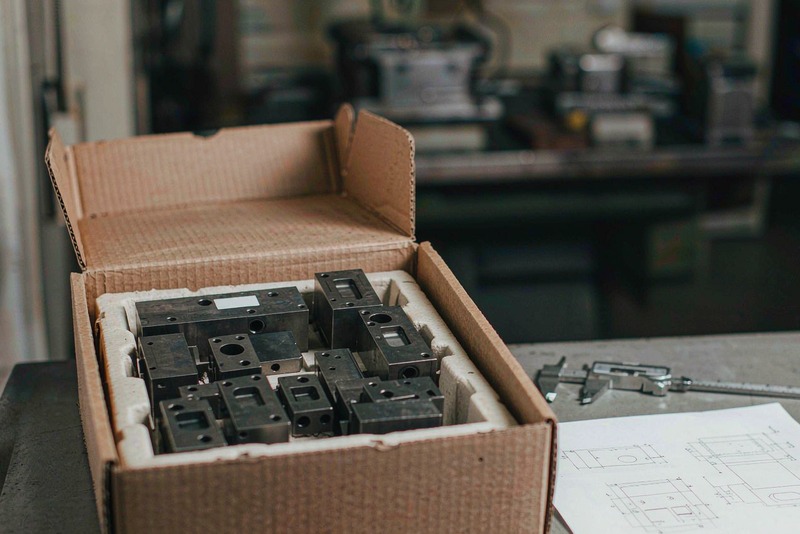
A shipment of machined parts can look right and still be wrong. Incoming inspection is the last point where a dimensional problem costs a phone call instead of a stopped line, which is why it deserves a written plan rather than a habit of eyeballing the first part out of the box. The cost curve makes the case: a feature out of tolerance at the dock is a conversation with the supplier and a replacement lot, while the same feature found during assembly is a line stoppage, a sort of mixed inventory, and a scramble to decide which finished units are suspect.
The aim is not to re-inspect everything. It is to build the check around consequence rather than around the number of dimensions on the drawing, because a part with forty dimensions and one sealing face needs a plan aimed at the sealing face.
What to Check Before You Touch a Part
Most receiving inspection failures are administrative, not dimensional. Before a caliper comes out, confirm the shipment matches the order: part number, revision letter, quantity, and any material or finish callout on the packing list. A revision mismatch is worth stopping for; everything downstream assumes your drawing is the one that was machined.
Look at the packaging as evidence. Crushed corners, water staining, or parts loose in a carton point to handling damage that may not show as a dimensional error but will show as a ding on a sealing face. Photograph the carton before opening it when the condition is poor; that photo is the difference between a claim and an argument.
Then run a fast visual pass across the whole lot.
- Label and packing list agree with the purchase order, including revision
- Count matches, and the lot is not a blend of two production runs
- No visible burrs, dings, or corrosion, and no unfinished bores
- No two part numbers mixed in one bag or tray
How Much Measurement Incoming Inspection Needs
A full dimensional layout on every receipt wastes time and proves little, because the sample is small and the gauge may not suit the feature. Inspection sampling is the honest description of what receiving does: a small number of parts standing in for a lot.
Start from function. Identify the features that control fit, sealing, mating, or safety and treat those as the critical features for receiving; on a part with dozens of dimensions that is typically a handful. Then pick a gauge that can resolve the tolerance, not one that is convenient. A caliper reading to 0.02 mm cannot referee a ±0.01 mm bore, however carefully it is used.
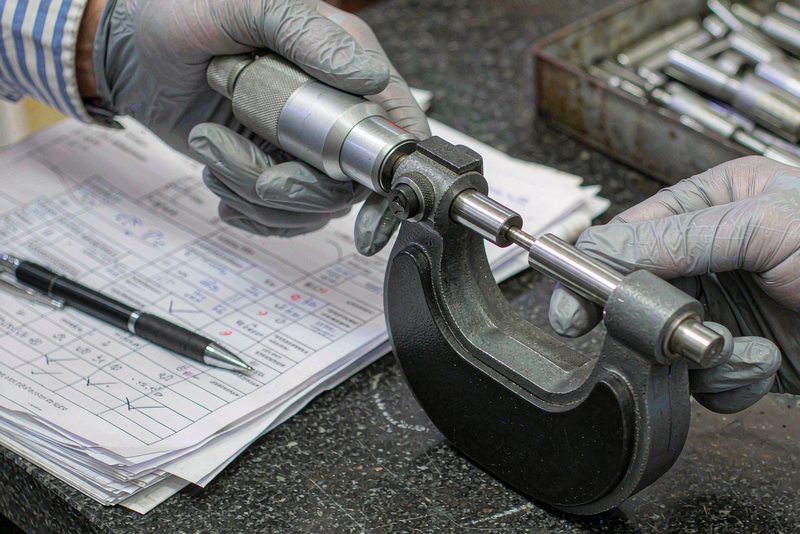
For higher volumes, attribute gauging is faster and less operator-dependent. A go no-go gauge answers a yes-or-no question in seconds and removes the judgment call about whether a reading is close enough.
The first shipment from a new supplier, or the first run after a process change, is a different case. That is where a documented first article belongs, and what to request is set out in this guide to first article inspection for CNC parts.
Where a Routine Check Misses the Failure
A bench with a caliper and a height gauge covers less of a typical drawing than people assume. Form and orientation controls, position of hole patterns, profile, and concentricity generally need a coordinate measuring machine or a purpose-built fixture; a two-point measurement will not reveal them. If the drawing carries those controls, the plan has to say so, or it is pretending to cover them.
Threads are another blind spot. A caliper across the outside diameter says nothing about pitch diameter or thread form, and a part can pass that check while refusing to accept its mating fastener. Plug and ring gauges are the right instrument, and depth or an internal corner radius is just as hard to confirm without the right tooling.
Surface condition is the third gap. A burr on a handling edge, a tool mark across a seal path, or a finish applied over a scratched surface passes dimensional checks and still causes leaks or rejected assemblies. Where finish matters, the acceptance criteria belong on the drawing plus a comparison sample at the bench.
A Three-Way Disposition That Stops the Line
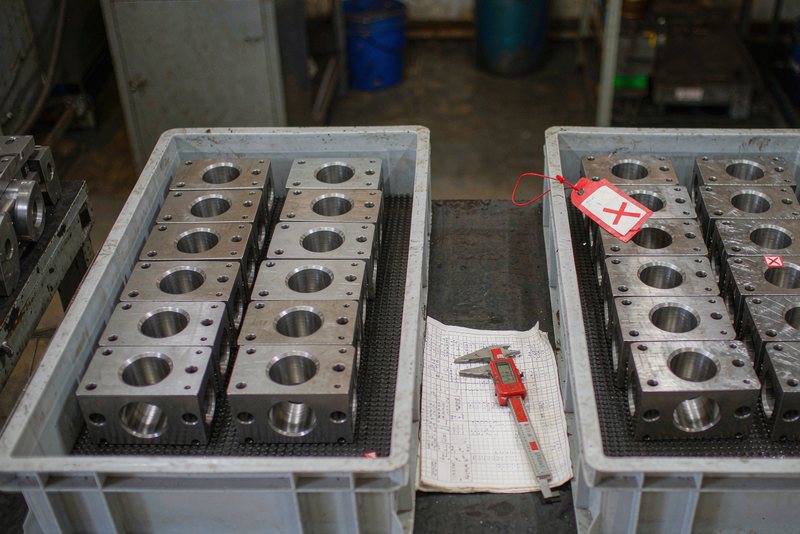
Every result should end in one of three decisions, made explicitly and recorded: accept the lot, hold it pending information, or reject and return. The failure mode to design against is a fourth, unofficial decision where parts get used because production is waiting.
Physical segregation does most of the work. Move a held lot to a marked area with a tag carrying the part number, quantity, date, and reason. A tag on a shelf is more reliable than a note in someone's inbox, because the next shift reads the tag.
Recording the rejection matters as much as the decision. A non-conformance report stating the requirement, the actual result, the sample size, and the requested disposition gives the supplier something to respond to, and gives you a record if the issue returns. The structure buyers should expect back is described in this guide to the non-conformance report for CNC parts.
Setting an Inspection Level by Part Risk
A plan that treats a cosmetic bracket like a hydraulic manifold will either be abandoned or become a bottleneck. Risk tiering keeps the effort where the consequence is.
| Risk level | Typical part | Receiving approach |
|---|---|---|
| Low | Brackets, covers, spacers | Visual and count check, occasional spot check |
| Medium | Functional parts with fits | Sample check on critical features each lot |
| High | Sealing, safety, tight tolerances | Recorded readings on a tighter sample |
| New or changed | First lot, or after a process change | First article before release to stock |
The tiers should move. A supplier with a clean history on a part number can earn a reduced sample; a supplier with two rejections in a quarter should expect a tightened one. That movement is practical supplier quality management, and it beats a fixed rule applied to everyone.
The Plan Is the Point
Incoming inspection works when it is specific: named features, named gauges, a defined sample, a documented decision, and a record that notes the lot, the readings, and who signed off. Written that way it takes minutes per lot and supports both the immediate call and the longer argument with a supplier. Without that specificity, receiving becomes a ritual everyone tolerates and nobody trusts, and the defects it was meant to catch arrive on the line anyway.