Introduction
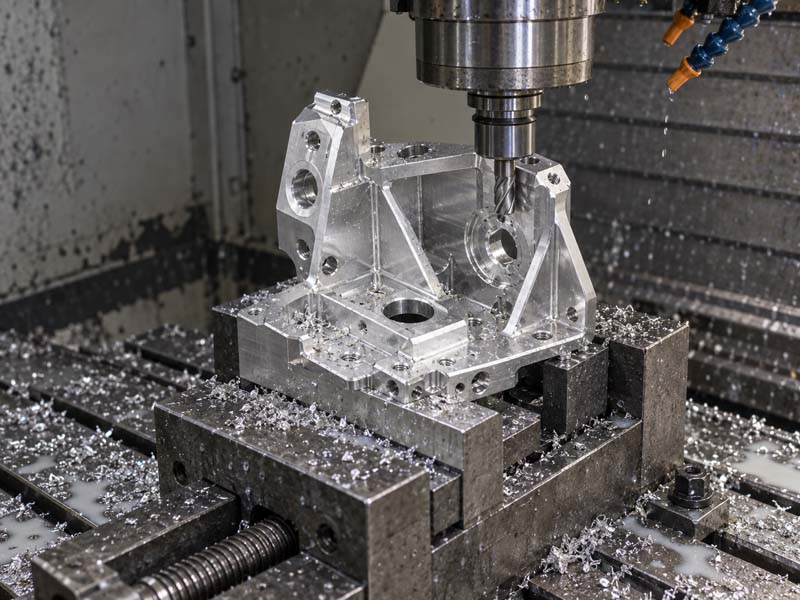
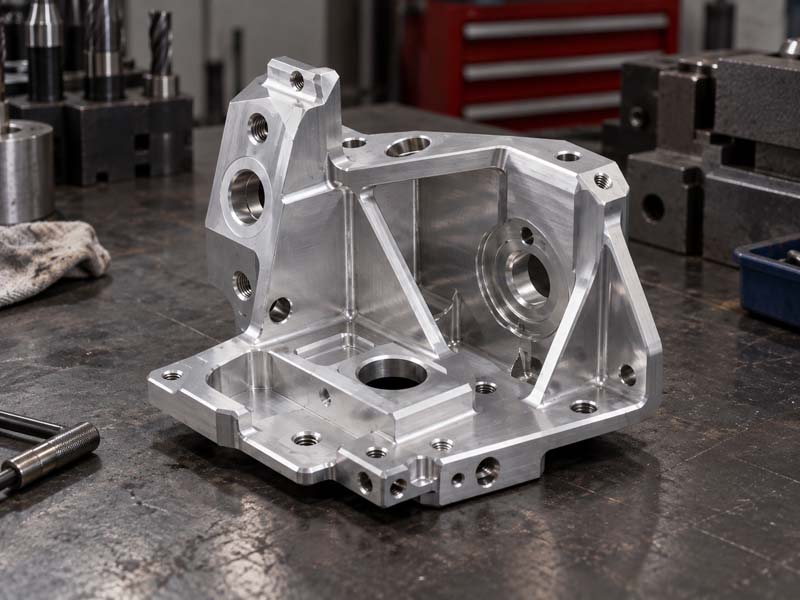
Aluminum is one of the most widely machined materials in CNC manufacturing due to its excellent strength-to-weight ratio, corrosion resistance, and machinability. From aerospace brackets to automotive housings and electronic enclosures, aluminum parts are found across countless industries. However, achieving optimal results in CNC machining requires careful consideration of material choice, part design, and quality control processes. This guide provides practical insights for engineers and product designers looking to produce high-quality aluminum components efficiently.
Material Selection: Choosing the Right Aluminum Alloy
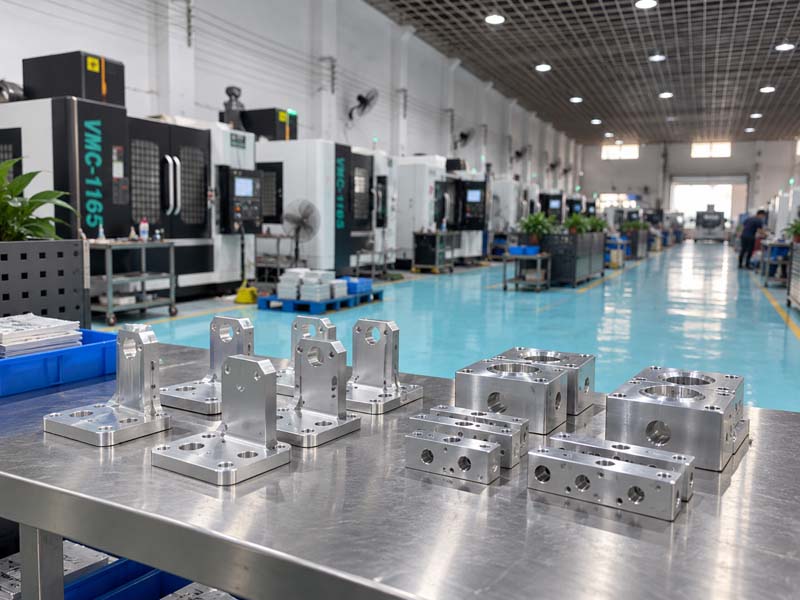
Not all aluminum alloys behave the same under the cutting tool. The most common alloys for CNC machining include:
6061 Aluminum
6061 is the most versatile and widely used alloy. It offers good strength, excellent corrosion resistance, and very good machinability. It is suitable for structural parts, brackets, enclosures, and prototypes. After machining, it can be anodized to improve wear resistance and appearance.
7075 Aluminum
7075 provides higher strength comparable to some steels, making it ideal for high-stress components like aerospace frames and molds. However, its machinability is slightly lower than 6061, and it is more prone to burring. It is also more expensive.
2024 Aluminum
2024 offers high strength and fatigue resistance, commonly used in aircraft structures. Its machinability is good, but it has lower corrosion resistance and is often used with protective coatings.
Other Alloys
Alloys like 5083 (good for marine environments) and 6082 (common in Europe) are also available. For complex geometries, selecting a free-machining variant like 6061-T6 or 2011 can reduce cycle times and tool wear.
When choosing an alloy, consider mechanical properties, cost, surface finish requirements, and any post-machining treatments. Consult with your CNC shop to verify availability and optimal processing parameters.
Design for Machining (DFM) Tips
Designing aluminum parts for CNC machining can significantly impact cost, lead time, and quality. Here are key guidelines:
Wall Thickness
Avoid very thin walls (under 0.5 mm for aluminum) as they can vibrate or deform during machining. For most applications, a minimum wall thickness of 1-2 mm is recommended. If lightweighting is critical, consider ribbed structures instead of fully thin sections.
Internal Radii and Corners
Sharp internal corners require small-diameter cutting tools, which are weaker and slower. Specify a minimum internal corner radius (e.g., R1.5 mm or R3 mm) to allow the use of larger, more rigid tools. For blind features, a radius equal to the tool diameter is ideal.
Threaded Holes
For threaded holes in aluminum, use standard thread depths (at least 1.5x thread diameter) to ensure strength. Avoid threads in very thin walls. If possible, design for Helical coil inserts or use thread milling for better chip evacuation.
Undercuts and Deep Pockets
Deep pockets (depth > 4x tool diameter) require specialized tooling and longer cycle times. Consider using stepped designs or reducing pocket depth to improve machining efficiency. Undercuts often require custom tools or EDM, which add cost.
Surface Finishes for Aluminum Parts
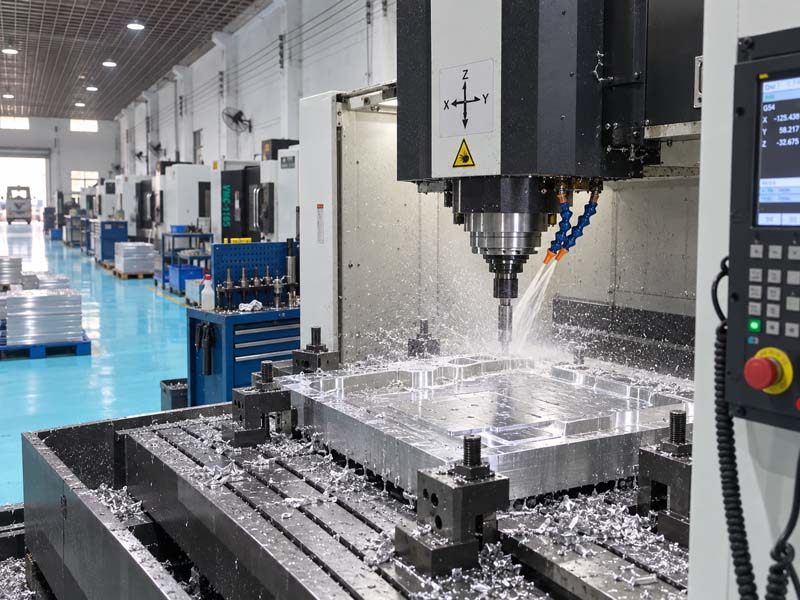
After CNC machining, aluminum parts can be enhanced with various surface treatments:
As-Machined
A clean, visible tool-mark finish is acceptable for many internal or non-cosmetic parts. It is the most economical option.
Anodizing
Anodizing (Type II or Type III) creates a hard, corrosion-resistant oxide layer. It can be dyed in various colors. Type III (hard anodizing) provides superior wear resistance for sliding surfaces. Note that anodizing adds approximately 5-10 microns to dimensions, so adjust tolerances accordingly.
Bead Blasting / Media Blasting
Bead blasting produces a uniform matte surface and removes minor tool marks. It is often combined with anodizing for a premium aesthetic.
Polishing
Mechanical or chemical polishing gives a mirror-like finish but is time-consuming and expensive. It is used for decorative parts or optical applications.
Always communicate surface finish requirements early to your CNC supplier. Hongke CNC offers a range of finishing options, including anodizing, powder coating, and passivation.
Quality and Inspection in Aluminum Machining
Precision is paramount in CNC machining. Typical tolerances for machined aluminum parts range from ±0.1 mm to ±0.025 mm (coarse to high precision). To ensure these specifications are met, rigorous inspection methods are employed.
Inspection Techniques
- CMM Inspection: Coordinate Measuring Machines measure complex geometries with high accuracy, verifying dimensions against CAD models.
- Gauge Inspection: Thread gauges, pin gauges, and snap gauges are used for quick checks of holes and threads.
- Height Gauge / Micrometer: Manual measurements for flatness, parallelism, and critical lengths.
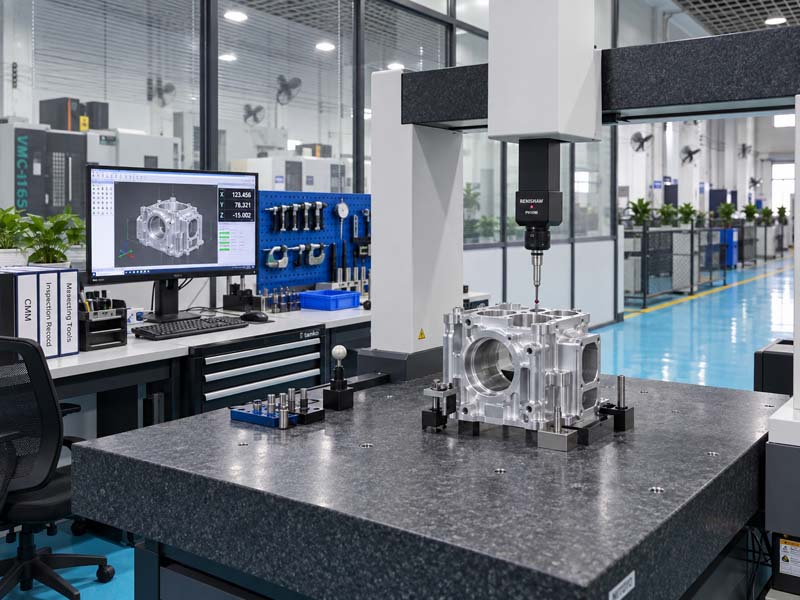
In-process probing (e.g., Renishaw probes) can also verify tool offsets and part alignment during machining, reducing scrap and rework. A robust quality management system ensures that every batch meets the required standards.
Conclusion
Successful CNC machining of aluminum parts requires a holistic approach: selecting the right alloy, applying DFM principles, choosing appropriate surface finishes, and implementing thorough quality checks. By collaborating closely with an experienced CNC manufacturer like Hongke CNC, you can bring your designs to life efficiently and reliably. Whether you need prototypes or high-volume production, understanding these technical fundamentals will help you make informed decisions and achieve superior results.