
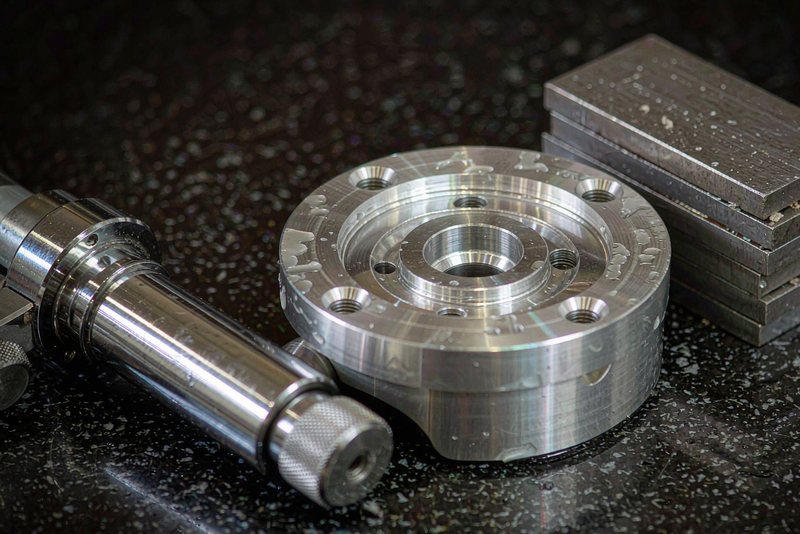
Gauge R&R for CNC Machined Parts: Reading the Numbers
A gauge R&R study shows whether your inspection method can separate good parts from bad. Here is how to set one up, read %GRR, and fix a failing result.
Read guidePractical engineering guidance for CNC machining decisions.
A gauge R&R study shows whether your inspection method can separate good parts from bad. Here is how to set one up, read %GRR, and fix a failing result.
Read guide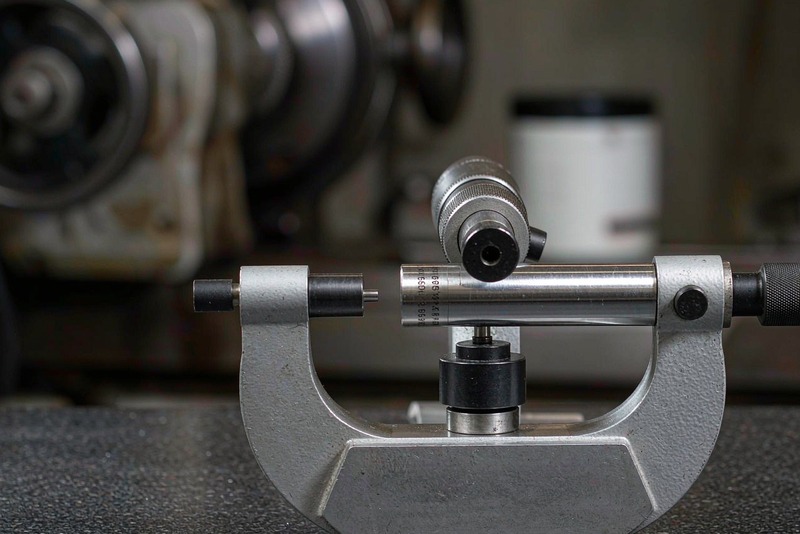
Micrometer vs caliper: how resolution, range and reading uncertainty differ, and which instrument to reach for on a given CNC machining tolerance band.
Read guide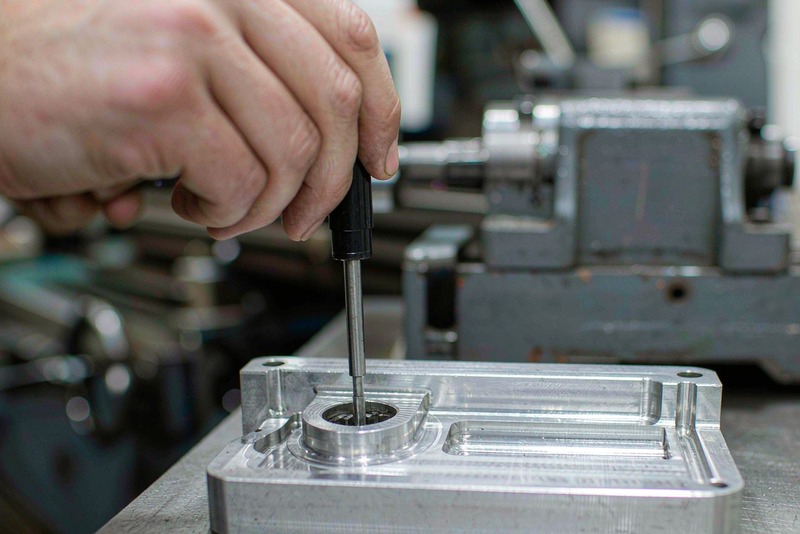
A go no-go gauge answers one question fast: is the hole inside its limits? What plug, ring and thread gauges check, gauge tolerance, wear, and when to measure.
Read guide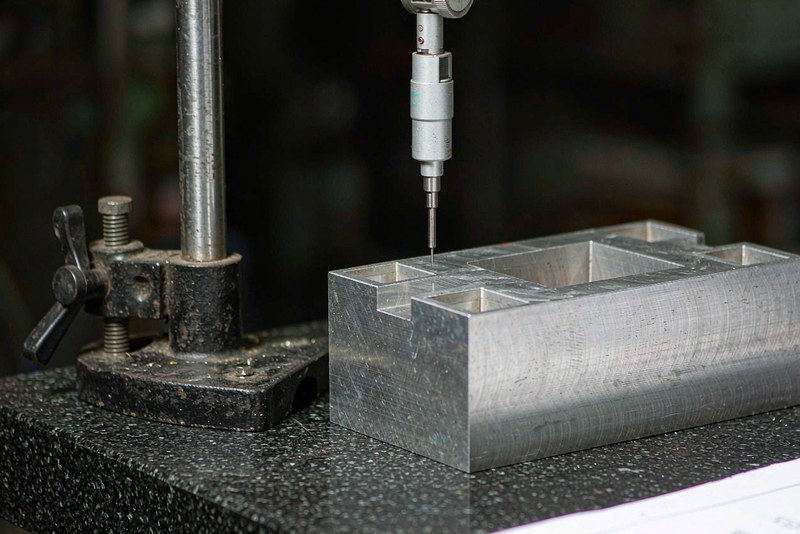
Flatness and parallelism control different things. See how to pick the right callout, how the two tolerance zones nest, and how each one is verified.
Read guide
Circular runout vs total runout: what each control measures, when the stricter callout is worth its inspection cost, and how to place both on a CNC drawing.
Read guide
What a first article inspection should contain, how to read the dimensional report, and the mistakes that delay FAI approval on CNC machined parts.
Read guideShare your drawing, material and quantity for an engineering review and quotation.