Quick Answer
Ra vs Rz comes down to what each number keeps and what it discards. Ra is the arithmetic average of profile height over a sampling length, so it reads as one stable roughness figure. Rz is a peak-to-valley height, so one deep scratch can dominate it while Ra barely moves. Ra is the sensible default on most drawings; Rz suits faces where the extremes drive the function.
Key Takeaways
- Ra averages the profile; Rz measures peak-to-valley height, so the two numbers react differently to the same surface.
- Rz is larger than Ra on a real machined surface, typically by a factor of three or more.
- One deep valley lifts Rz while Ra barely moves, so sealing and coating faces are often specified in Rz.
- The two values are not interchangeable, and converting one from the other in a specification is a common error.
Ra vs Rz: What Each Parameter Actually Measures
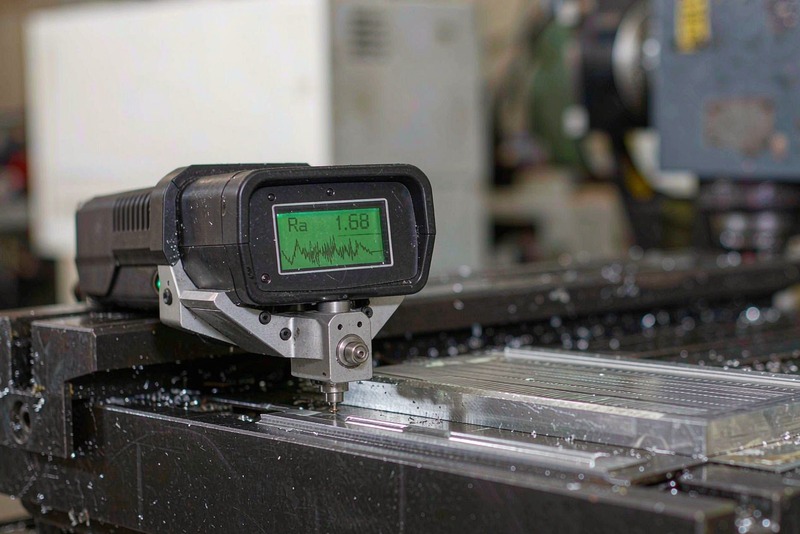
Ra and Rz are amplitude parameters, both computed from a profile trace measured against a mean line.
Ra is the arithmetic mean deviation from the mean line over the sampling length. Every peak and valley contributes in proportion to its height, so shallow tool marks and one isolated gouge give similar values.
Rz is a height parameter with two meanings. In current usage it is the maximum height within a sampling length — highest peak to deepest valley. Older prints use it for the mean roughness depth, averaged over the five highest peaks and five lowest valleys across sampling lengths.
| Parameter | What it measures |
|---|---|
| Ra | Arithmetic mean deviation from the mean line |
| Rz | Highest peak to deepest valley in one sampling length |
The CNC surface finish guide on Ra values and finishing options shows how Ra bands map to real processes.
Why the Same Surface Gives Different Ra vs Rz Numbers
Cutoff length is the first lever. A roughness trace is filtered, with long wavelengths removed as waviness and short ones as noise, so changing the cutoff moves both numbers — usually Rz further.
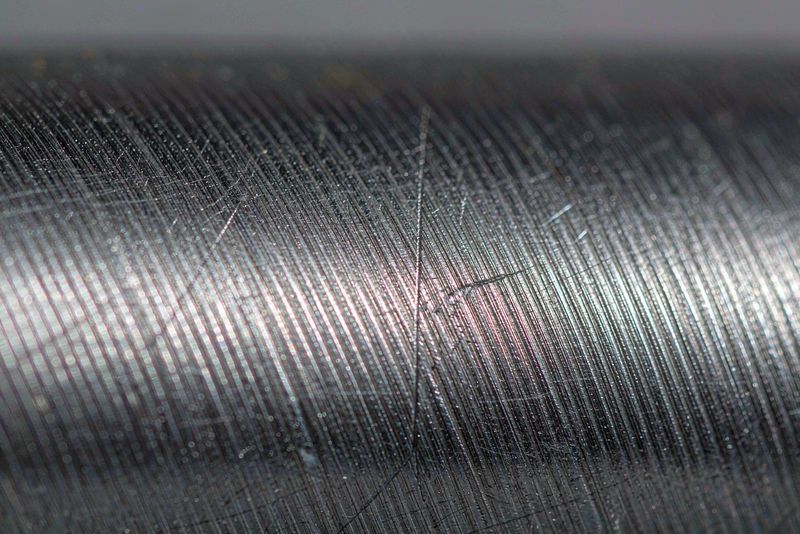
Measurement direction is the second. A turned or milled face is directional, and a trace across the lay differs from one along it, so the measurement direction belongs in the inspection plan. Surface texture direction and the lay covers how lay affects sealing and wear.
Stylus geometry is the third. A tip of a few micrometres radius cannot enter a valley narrower than itself, so the profile is rounded and Rz reads low.
Rz also runs several times larger than Ra, but the ratio follows profile shape rather than a conversion factor. An ideal sine profile gives about 3.1; a triangular one about 4; and turned or milled faces with clear tool marks commonly land between 4 and 8.
When Rz Matters More Than Ra
Ra answers how rough a surface is overall; Rz answers how deep the worst feature is. Where the second question drives the function, Rz tells you more.
- Sealing faces. An O-ring seals on the peaks it can reach, so one deep valley across the seal path can leak while Ra still looks fine.
- Coating and finishing. Adhesion and coverage depend on peaks and valleys, and a valley deeper than the coating shows through.
- Fatigue and stress concentration. A deep scratch on a stressed fillet acts as a stress raiser that Ra will not flag.
- Interference and bearing fits. Contact depends on the material actually touching — a peak-dominated question, not an average one.
- Appearance-critical faces. Whether a scratch reads as visible depends on its depth relative to the surrounding texture.
How to Call Out Surface Finish on a CNC Drawing
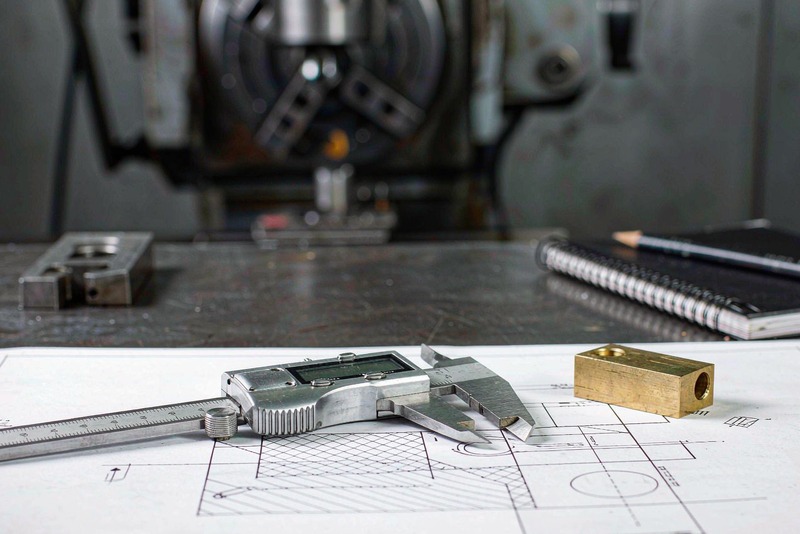
A finish callout is clearest when it states which parameter, what value and where it applies. Typical practice is to place the surface texture symbol on the specific face, with the parameter letter, the value and the unit inside the symbol or in a note it references.
- Avoid one global note. "Ra 1.6 µm all over" is quick to write and expensive to satisfy, because it reaches faces nobody will measure.
- Name the governing standard. Ra, Rz and the symbols are defined by the applicable surface texture standard, and the definitions have shifted between editions.
- Write the edge requirement. Burrs are not a roughness parameter but remain a frequent source of rejected parts; deburring methods, edge specs and their cost impact covers how to state one that can be inspected.
- Match the callout to the inspection method. A parameter the shop cannot measure cannot be verified; in-process inspection practice shows where the checks sit.
Common Mistakes and What Actually Adds Cost
- Using Ra to control a face where isolated deep features are the real risk. The number passes and the part leaks or cracks.
- Converting Ra to Rz inside a specification, so the shop inspects a number that was not measured on the part.
- Comparing prices against drawings with different finish callouts. A lower price at Ra 3.2 µm says nothing about Ra 0.8 µm.
- Tightening finish across a whole part when two faces carry all the function.
Finishing time is the cost lever underneath all of these: a finer requirement is bought with a smaller stepover, a slower feed, a spring pass or hand work at a bench, and the quote reflects that. The choice between Ra vs Rz is a functional decision, so specify Ra as the stable default, add Rz where depth drives function, and be ready to explain why each callout sits on the drawing.
FAQ
Is Rz larger than Ra?
Yes, typically by a factor of three or more, because Rz spans the full peak-to-valley height while Ra averages the deviations. The ratio depends on profile shape and on how much random damage the surface carries.
Can Ra be converted to Rz?
Not reliably. Rules of thumb assume an ideal profile shape, and real surfaces vary enough that a conversion can be wrong by a factor of two. Where the requirement is written in Rz, measure Rz.
Does a lower Ra mean a better part?
Not on its own. A finer surface may be needed for sealing or wear, or it may be unnecessary cost on a bracket that only needs to fit. The requirement should follow from the function of that face, and an untargeted precision claim is hard to verify.