Quick Answer
Powder coating vs anodizing comes down to what the surface has to do. Anodizing converts the aluminum surface into a thin oxide layer, typically 5 to 50 µm, so it cannot peel and barely moves dimensions. Powder coating cures a polymer film of 60 to 100 µm that covers edges, hides tool marks and takes a wide color range. Use anodizing on dimension-critical aluminum parts; use powder on frames, enclosures and brackets that need color and a thicker barrier, or where the substrate is steel.
Key Takeaways
- Anodizing grows out of the substrate; powder coating sits on top of it. That difference drives the trade-offs below.
- Anodized aluminum parts build 5–25 µm in Type II work and 25–50 µm in Type III, with about half appearing above the original surface.
- Powder coated aluminum builds 60–100 µm per side, enough to close a slip fit, so threads and bores need masking and an allowance.
- Clear anodizing shows every tool mark; powder buries them under film thickness.
What Each Finish Actually Does to the Surface
Anodizing is an electrochemical conversion: surface aluminum becomes aluminum oxide, grown partly into the metal and partly outward, so there is no interface to delaminate. The fresh oxide is porous, which is how it accepts dye and why it is sealed afterward.
Powder coating is deposition, not conversion. Dry powder is sprayed electrostatically onto a grounded part, then cured in an oven where it melts, flows and crosslinks. Adhesion depends on pretreatment — degrease, rinse, and an etch or chromate conversion coating.
Anodizing works on aluminum and a few valve metals, so a welded aluminum-and-steel assembly cannot be anodized as a unit; powder works on steel, aluminum and zinc. And because powder is a discrete film, edge damage lets corrosion creep under the coating, while anodizing damage stays local. The complete surface finish guide maps where each family sits against plating.
Film Thickness and What It Does to Machined Features
Coating thickness is where drawings fail most often: both finishes move dimensions, and both are quoted in micrometers.
| Finish | Typical build per surface | Appears above surface | Where it bites |
|---|---|---|---|
| Type II anodize | 5–25 µm | about half | class 3 threads, press fits |
| Type III hard anodize | 25–50 µm | about half | bearing bores, seal grooves |
| Powder coating | 60–100 µm | nearly all | threads, dowel holes, mating faces |
For anodizing, a coating of nominal thickness t changes a diameter by roughly t: a 20 µm Type II layer closes a bore by about 20 µm and grows an outside diameter by the same. On a press fit, dowel hole or class 3 thread that is enough to matter, so plan the allowance before machining. Alloy and temper shift the response too, as the 6061 vs 6082 aluminum comparison shows.
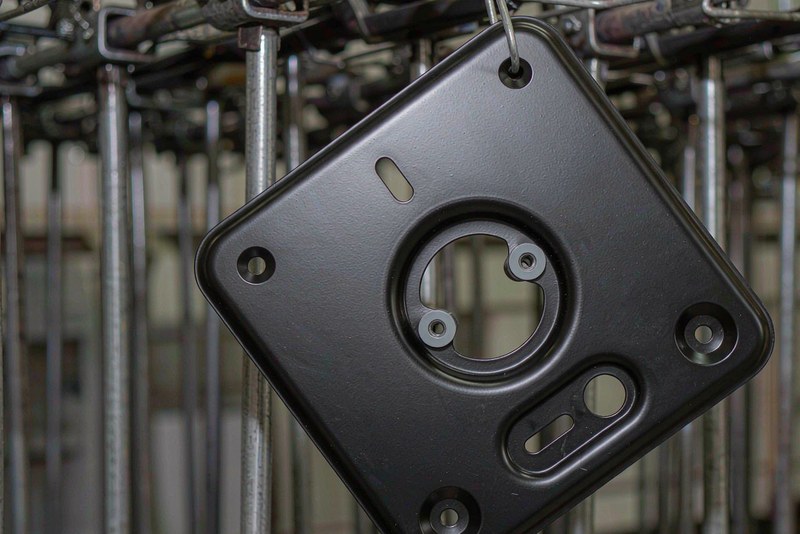
Powder coating is a different order of magnitude: at 80 µm per side a bore loses 160 µm on diameter, enough to destroy a slip fit and stop a screw entering a thread. On threads it is a masking job, not a tolerance question.
Where Each Finish Holds Up: Corrosion, Wear and UV
Type II anodizing buys corrosion resistance and a dyeable surface, not wear resistance; a dyed Type II panel scuffs. Type III hard anodize, 25–50 µm of much harder oxide, is what gets specified for sliding contact and abrasive grit. The cost is brittleness: a hard layer cracks under impact and lowers fatigue strength.
Powder coating is a barrier. It covers edges better than a thin oxide and matches a paint chip, but it is a soft film: it resists impact better than abrasion, and once chipped, corrosion works under the coating. Outdoors, polyester or PVDF powder holds color longer than dyed anodizing, which fades under UV.
Both are electrically insulating, so mask contact areas on grounding paths and EMI shields. Where the duty is wear on steel, electroless nickel plating is the more usual route.
Masking, Threads and Mating Surfaces
Masking is the part of finishing that gets quoted late and paid for twice. The features needing protection are consistent: threads, dowel and pin holes, bearing bores, seal faces, ground surfaces, contact pads, and any diameter that has to slide.
Powder coating carries the longer list, because 80 µm of film bridges a small hole and fills a thread flank. Silicone plugs, caps and high-temperature tape are the standard tooling, and a part needing six plugs has a finishing cost that is mostly labor. Anodizing needs less masking but is not free of it: a hard anodized bore will not accept a bearing.
Ownership needs a marked-up drawing, not a verbal note. Re-tapping a powder-coated thread after cure cuts through the film and leaves bare metal in the thread roots, which is where corrosion starts.
Powder Coating vs Anodizing on Cost and Batch Size
Anodizing is priced by rack load and lot. Clear Type II on small aluminum parts is cheap, but minimum lot charges dominate a small order, and a switch to Type III adds time and cost.
Powder coating carries setup and masking labor, then becomes cheap per part at volume on large, simple geometry. A color change costs a booth purge and a new pot, so one color per run is cheaper than four. Both are subcontracted in most shops, so finishing runs on its own queue.
Rework splits the two. Anodizing can be stripped in caustic and rerun, but stripping removes base metal with the oxide, so a second pass eats the allowance. Powder can be stripped chemically or burned off, and burn-off heat is a temper question. Both are cheaper than scrapping a machined part.
How to Specify Either Finish on the Drawing
Put the requirement on the drawing. A workable anodize note names the type, whether the coating is dyed and in what color, the thickness range, and which threads or bores stay bare. A powder note names the resin family, a color reference, a gloss range, the thickness range and the masking scheme.
Verification belongs in the same note. Thickness is measured on the part or on a coupon processed alongside it. Color is judged against an approved chip under agreed lighting: a shade seen under workshop fluorescents and one in daylight are two different arguments. Adhesion is checked by tape or impact, and salt spray only where the environment justifies it.
The note is also what settles a powder coating vs anodizing disagreement six weeks later, when a batch measures right but reads wrong against the sample.