Quick Answer
Specify surface finish only where it changes sealing, friction, fatigue, optical appearance or a mating condition. Pair the roughness value with the process and lay direction the function needs.
Key Takeaways
- Use an Ra requirement only on surfaces where it affects performance or appearance.
- Call out the measurement direction when texture orientation changes the result.
- Confirm that the selected machining, grinding or finishing process can reach the value economically.
- State whether critical dimensions apply before or after finishing and identify areas that need masking.
A sealing face can fail because of a directional scratch even when its average roughness is acceptable. A visible housing can meet a roughness callout yet still look different from an approved sample. Separate texture, appearance and protection so the drawing tells the supplier what to make and how to check it.
Start with the as-machined surface
Cutting leaves a pattern influenced by tool geometry, feed, engagement, material and vibration. Tool marks are not automatically defects, but they can matter when they interact with a seal, motion, cleaning requirement or viewing condition. Identify the specific surfaces where texture has a functional consequence.
Do not ask for an extremely smooth result everywhere simply to communicate quality. Achieving and verifying it on hidden or nonfunctional faces may add operations without helping the assembly. If a surface needs no special control beyond normal machining and edge treatment, make that scope clear in the drawing package.
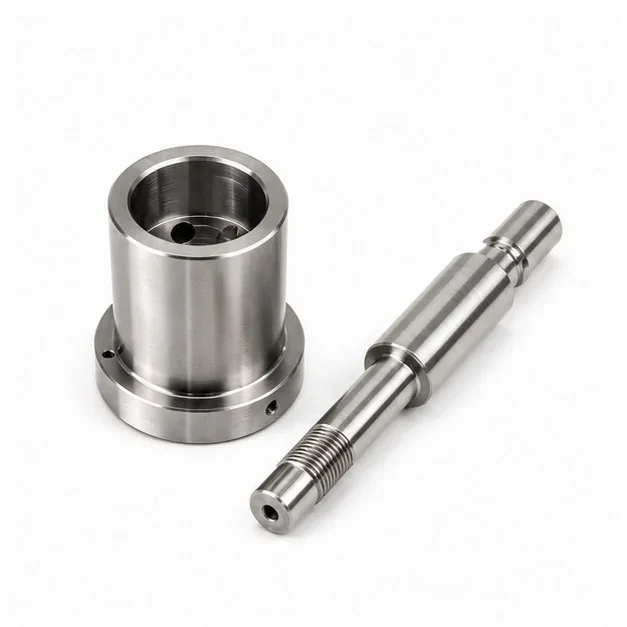
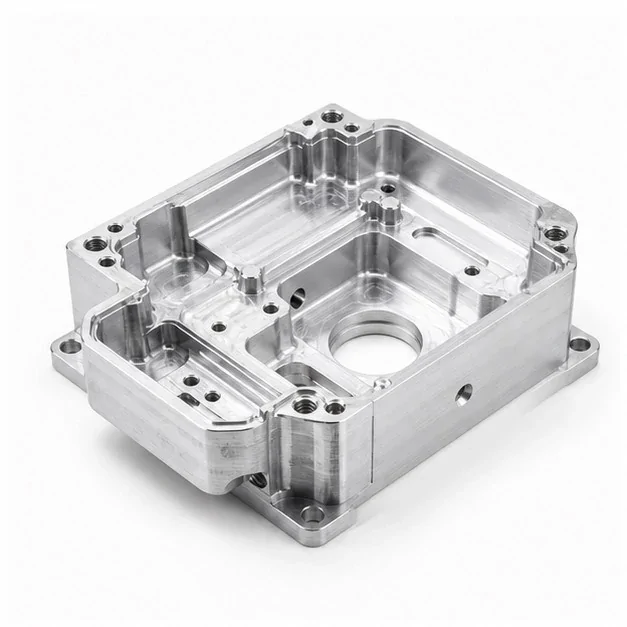
Machining direction can leave a visible surface pattern; a photograph does not establish its Ra value.
Understand the limit of a single Ra value
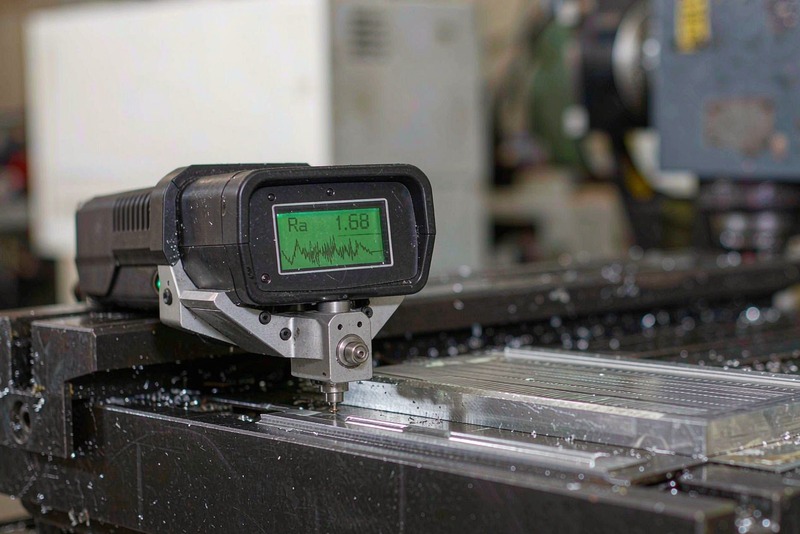
Ra describes the arithmetic mean of absolute profile deviations under defined measurement conditions. Different profiles can produce similar average values. A directional scratch or isolated defect may matter to function even when an average measurement appears acceptable.
State the applicable parameter, units, surfaces and measurement convention through an approved drawing practice. Measurement direction, filtering and evaluation conditions affect interpretation. This guide does not assign a universal Ra capability or reproduce a standard's acceptance table; a qualified reviewer should confirm the intended callout and method.
Distinguish texture from appearance and protection
| Finish / requirement | Purpose | Appearance | Dimensional impact | Acceptance |
|---|---|---|---|---|
| As-machined | Meet the functional surface requirement directly from cutting | Tool marks can remain visible | Inspect in the specified finished state | Agree on permitted marks, burrs and controlled zones |
| Controlled roughness | Control texture on a sealing, sliding or other functional surface | A roughness value does not define visual uniformity | Size and form still need separate limits | Specify parameter, units, location and measurement conditions |
| Polishing | Obtain the required texture or appearance | Can reduce visible tool marks | Removes material and may alter edges | Agree on texture or visual criteria and recheck critical geometry |
| Bead blasting | Create a specified surface appearance | Texture depends on the agreed process | Protect critical fits, threads and contact areas | Agree on sample, masked zones and final checks |
| Anodizing | Apply the specified treatment to a compatible material | Alloy and processing affect color | Review allowance, masking and final fit | Confirm treatment specification and appearance criteria |
| Plating | Apply a specified coating for service requirements | Depends on coating and preparation | Coating can change mating sizes | Confirm compatibility, coating requirements and finished dimensions |
These are general manufacturing references. Confirm the availability and suitability of any requested finish with HongKe for the specific material and part.
Polishing removes material and can alter edges or local geometry. Bead blasting changes appearance and texture but is not a substitute for every functional finish. Anodizing and plating serve different purposes and depend on material and process compatibility. Specify the required outcome and ask the supplier to confirm the complete route rather than assuming these options are interchangeable.
| Surface route | Purpose to clarify | Review before approval |
|---|---|---|
| As-machined | Functional texture and acceptable tool marks | Controlled zones, direction and inspection convention |
| Polishing | Required texture or appearance | Material removal, edge change and local geometry |
| Bead blasting | Specified surface appearance and texture | Protected features and final acceptance criteria |
| Anodizing | Required treatment for a compatible material | Alloy, masked zones, final dimensions and color agreement |
| Plating | Specified coating and performance | Material/process compatibility and final fit |
| Ra callout | Profile roughness requirement | Parameter, units, surface locations and measurement conditions |
Protect the features that must stay dimensionally controlled
Finishing can affect diameters, bores, threads, contact faces and sharp edges. Mark functional zones and ask whether masking, allowance or a subsequent operation is needed. An apparently small treatment change can become an assembly problem when the mating clearance is limited.
Coordinate dimensional and cosmetic acceptance. A process that produces a visually uniform panel may not suit a bearing seat or electrical contact. The materials page provides the current site's treatment context; any specific finish, thickness or performance requirement still needs confirmation for the order.
What This Means for Your Part
Mark functional surfaces separately from cosmetic ones. Define the finish state for dimensions, any masked areas and the approved inspection method. If appearance controls acceptance, agree on practical viewing criteria and a representative sample when required, without confusing that sample with a dimensional standard.
Discuss the machining route through CNC milling or CNC turning support. Use inspection planning to define evidence, then send the treatment and handling requirements with your RFQ. The quotation should cover preparation, finishing, protection and verification, not only the final process name.
- Mark the sealing, sliding and cosmetic surfaces that need controlled texture.
- State roughness units and any required lay direction next to the affected feature.
- Keep general machined surfaces at a practical finish when no functional reason requires more.
References & Further Reading
Source context supports the engineering discussion. Exact product specifications and applicable standards must be confirmed for the part.