
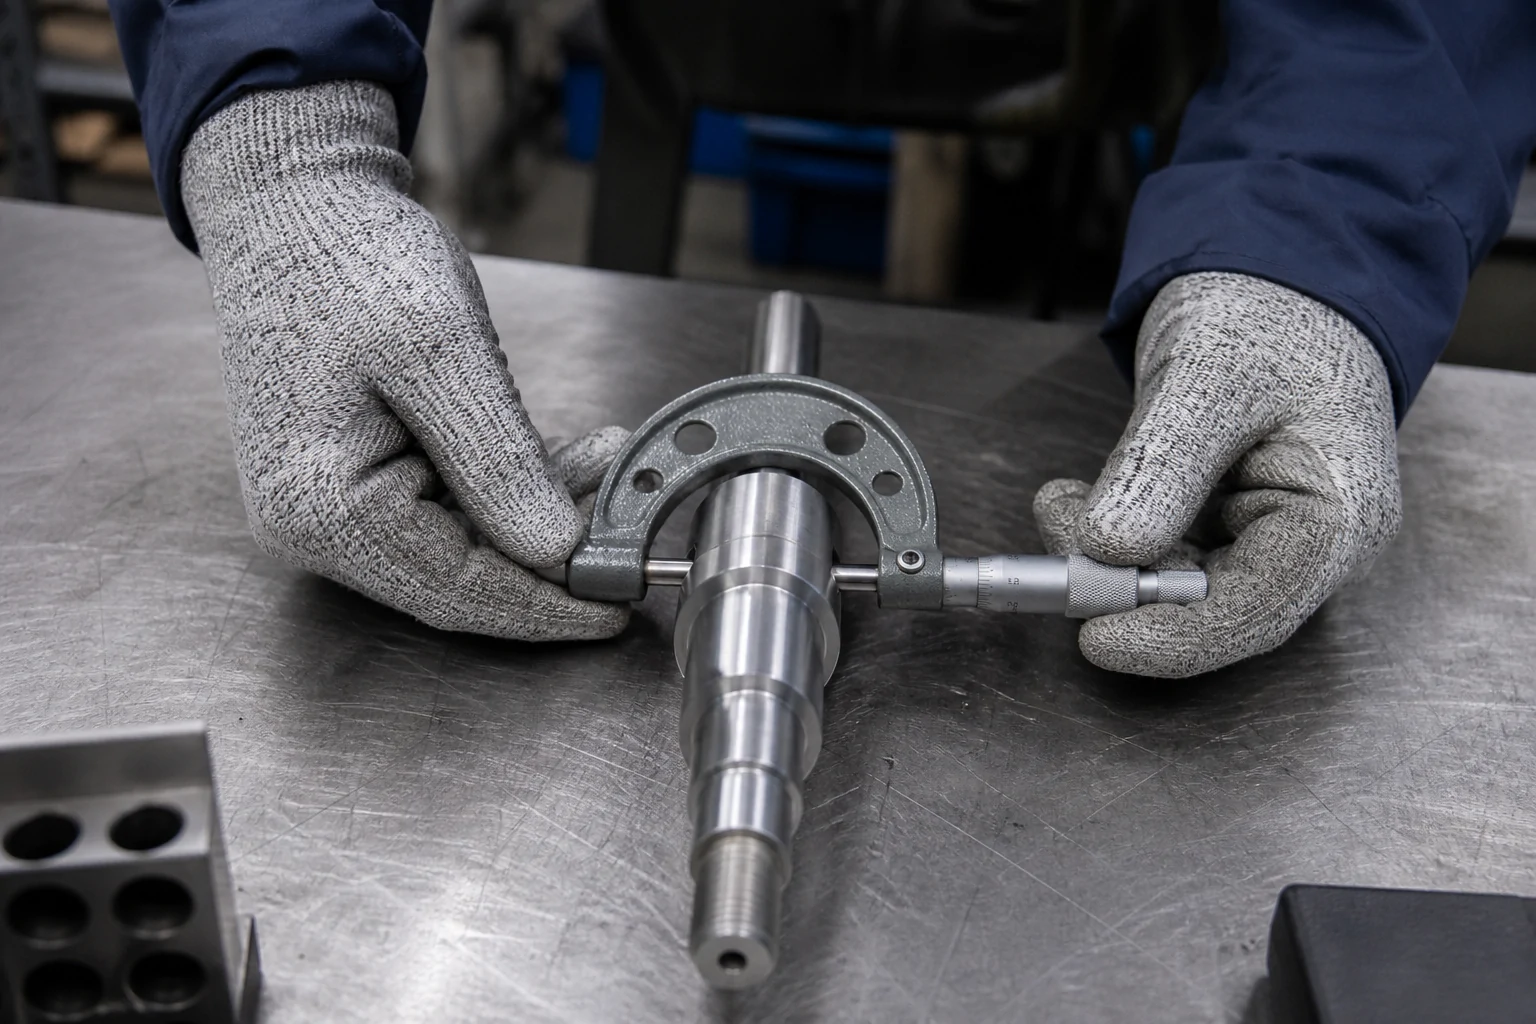
An inspection result is most useful while there is still a decision to make. A bore that is drifting toward a limit can prompt a tool check before more housings are cut. A satisfactory result on a clamped plate, however, may tell the buyer little about its shape after release. Recent developments in on-machine measurement bring these distinctions into sharper focus. The purchasing question is which checks support process decisions and which establish that the delivered part meets the drawing.
What is changing in on-machine measurement?
Renishaw's July 2026 RMP400S announcement describes a machine-tool probe combining touch-trigger measurement, scanning, and surface-finish verification. Bringing these functions into the machining environment can broaden the information available during production. A location check, a form scan, and a surface evaluation still answer different questions.
Equipment availability should not be confused with a supplier's installed capability. Buyers should confirm the method proposed for their actual part. The useful discussion starts with the characteristic and the decision it supports, rather than the name of a device.
Process control and final acceptance answer different questions
Measurement can establish a workpiece position, monitor a feature, or provide evidence for release. Renishaw's in-process control documentation describes controls embedded in cutting that respond to variation such as tool wear and temperature changes. That role differs from accepting the finished component against an agreed requirement.
| Measurement purpose | Typical question | Boundary to clarify |
|---|---|---|
| Workpiece setting | Is the part positioned as the program expects? | Correct setting is not full dimensional acceptance |
| Intermediate feature check | Is there enough material or is a feature trending? | Later operations may still change the feature |
| Process response | Should an offset change or the cycle stop? | The response needs approved limits and authority |
| Final acceptance | Does the finished part meet the agreement? | Method, condition, sampling, and records must be defined |
A control measurement may contribute to acceptance when its method, scope, and measured condition meet the inspection agreement. It should not be treated as a complete final report simply because it was collected automatically.
What can change after the measurement?
Reclamping, removing gripping material, finishing, and releasing a flexible component can affect a previously checked feature. Plan acceptance around the last operation capable of changing the characteristic that matters.
For a housing, an in-machine bore check can guide machining while leaving its post-treatment size unresolved. For a thin plate, the restrained shape may differ from the free-state requirement. A shaft's journal diameter also does not establish its relationship to another interface; that relationship needs its own evaluation.
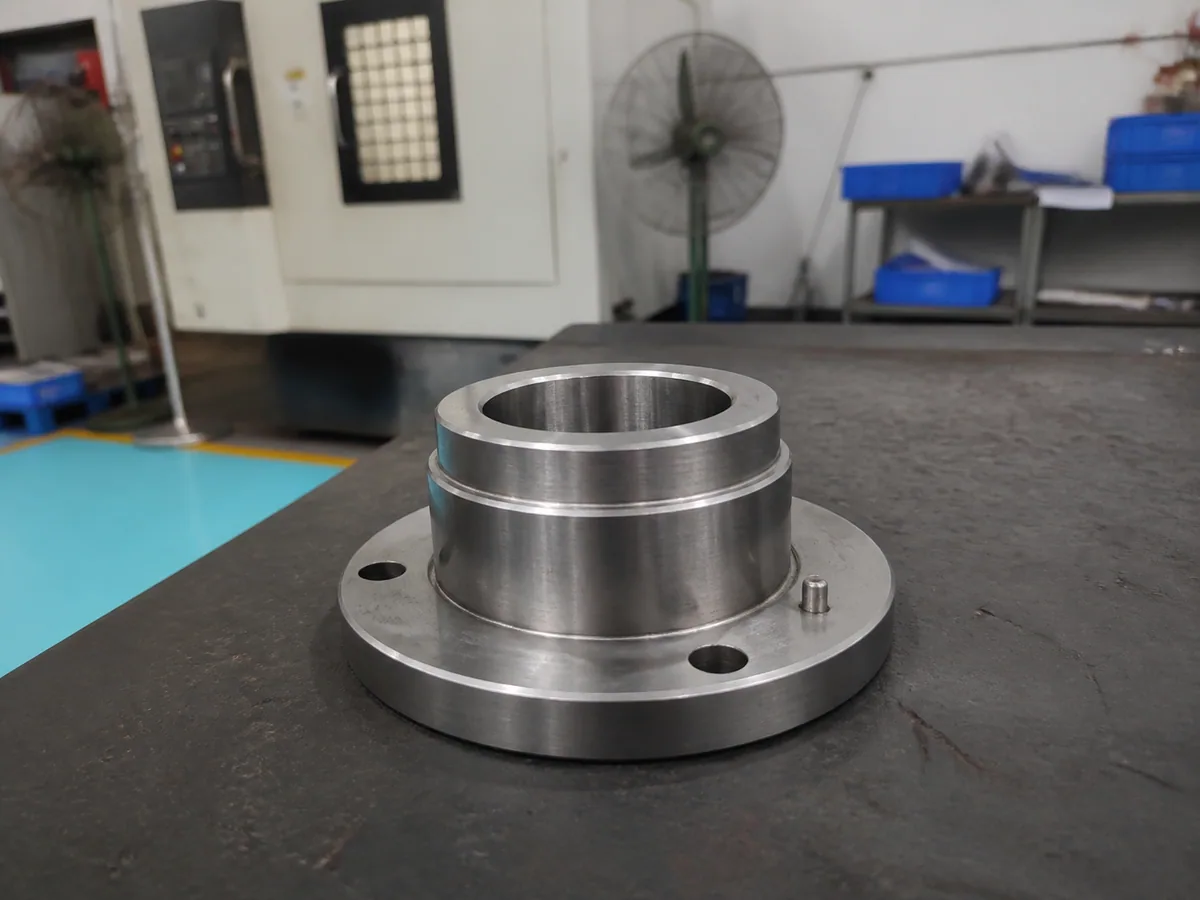
Use the surface finish guide to distinguish texture, appearance, and treated interfaces. Specify the required acceptance condition before choosing when to inspect. Complementary checks can answer different questions without unnecessarily repeating the same work.
Match the method to the decision
Check capability, references, and access
Display resolution alone does not establish measurement suitability. Contact, access, alignment, temperature, and the reference arrangement all affect the result. Where cutting and measuring share a source of error, independent verification may be appropriate. Select a method for the actual tolerance and geometry rather than relying on an advertised repeatability figure.
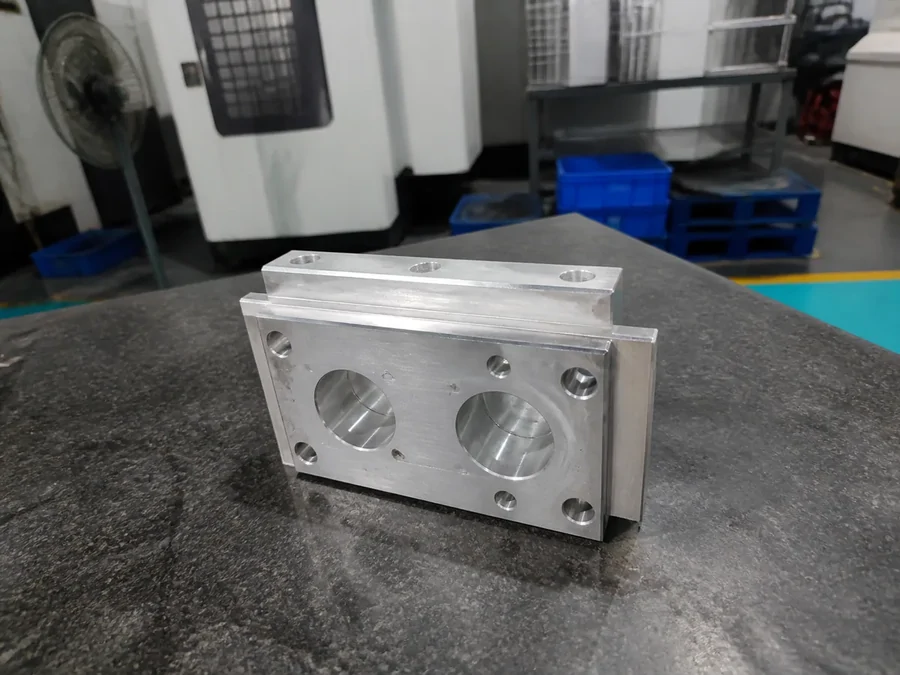
For a housing, bore location relative to mounting faces may matter more than an easily measured outside width. The CNC tolerances guide connects these functional relationships to workholding and measurement choices.
Agree on the response and retain useful records
A result can allow continuation, trigger a bounded adjustment, require another check, or stop work for review. Establish the limits and the person authorized to act before an unexpected reading appears. An unreliable measurement should not drive an automatic offset change.
Identify the affected quantity as well. A failed check after several components have been machined needs a rule for holding or reinspecting earlier work. Records should connect results to the part revision, characteristic, and relevant batch or individual part, with rework and reinspection explained. Agree early which records accompany delivery; batch-level information cannot always be reconstructed into individual-part evidence later.
A buyer checklist for the inspection plan
Review the drawing and settle these five points:
- Characteristic: identify the critical interface and datum relationship, preferably with numbered drawing references.
- Timing and condition: state whether the check occurs while clamped, after release, or after finishing.
- Method and scope: agree on the measurement approach, sampling or individual-part coverage, and any first-article comparison needed.
- Response: define adjustment limits, stop conditions, affected-part handling, and deviation approval.
- Record: specify the results, revision identification, and exception information required with delivery.
The quality control overview provides context for this discussion. Keep the plan tied to the component so it remains useful if the proposed equipment changes.
Earlier detection can prevent additional work on affected parts, but integrated checks also consume machine time and require preparation. Compare the complete route: which handling or waiting step changes, what setup is added, and what final evidence remains necessary. Recurring orders may reuse inspection preparation; a one-off part has a different balance. Evaluate that tradeoff against the order rather than assuming a universal cost saving.
Frequently asked questions
Can in-process inspection replace final inspection?
It can supply acceptance evidence for a defined characteristic when the method, scope, and measured condition meet the agreement. Other checks only control an intermediate operation. Review what happens after the measurement and retain any checks needed for the finished condition, rather than assuming every in-cycle result releases the entire part.
Does a machine-tool probe check every feature?
Coverage depends on access, the measurement program, the method, and the inspection scope. An accessible diameter does not establish a different geometric relationship or an inaccessible feature. Ask which drawing characteristics are checked, which require another method, and how the resulting records demonstrate the agreed coverage.
Should every deviation trigger an offset change?
No. First establish whether the reading is valid and whether compensation is appropriate for that process condition. Approved limits should distinguish a permitted adjustment from a result requiring investigation or a stop. The response also needs to identify any earlier parts that must be held or reinspected.
What should the buyer request in the inspection report?
Request identification of the part and revision, the characteristics checked, the relevant quantity or serial references, and the measured condition. Agree on the required results and any method information needed to interpret them. Rework, reinspection, or an authorized deviation should remain understandable rather than disappearing behind a replacement result.
Sources
Define the next inspection decision
Start with the interfaces that determine whether your part will work, then connect each measurement to an action or acceptance requirement. For a component review, send HongKe CNC your drawing and inspection priorities, including the finished condition and records needed with delivery.