
Why Aluminum Is the Most Common CNC Machining Material
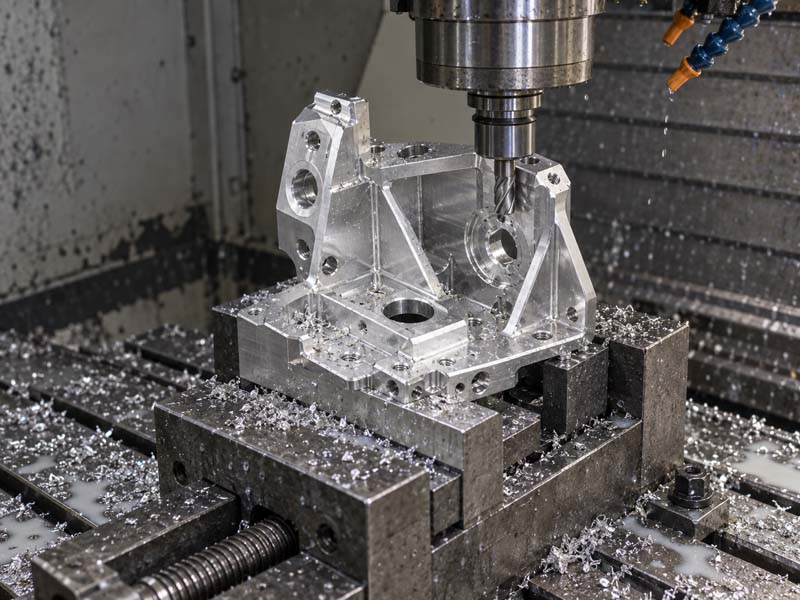
Aluminum is the most frequently machined material in CNC shops. It offers a unique balance of strength, weight, machinability, and cost. Understanding how aluminum behaves during milling, turning, and drilling helps engineers design better parts and buyers evaluate quotes more effectively.
Compared to steels, aluminum cuts faster with less tool wear. Compared to plastics, it holds tighter tolerances and resists creep. This combination makes aluminum ideal for prototypes, low-volume production, and complex geometries in industries such as automation, aerospace, medical devices, and consumer electronics.
Key Material Properties That Affect CNC Machining of Aluminum
Machinability and Chip Formation
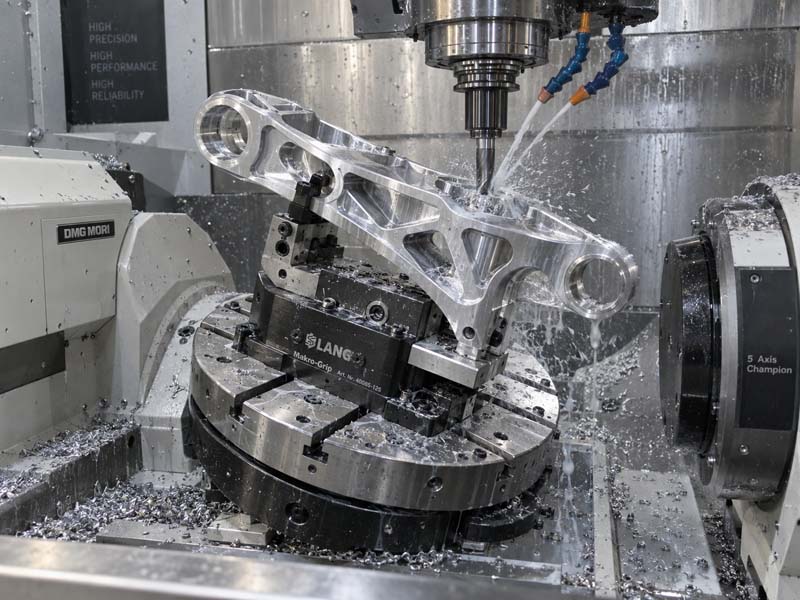
Aluminum has excellent machinability. Its low hardness (typically 60–150 HB depending on grade) allows high cutting speeds with minimal heat generation. However, aluminum forms long, stringy chips that can wrap around tools and cause surface damage. Effective chip breaking strategies—such as using high-pressure coolant or specialized chip breaker inserts—are essential for consistent quality.
Thermal Expansion and Distortion
Aluminum's thermal expansion coefficient (~23 × 10⁻⁶ /°C) is about twice that of steel. Thin-walled or deep-pocketed parts can warp during machining if coolant is inadequate or if material removal rates are too high. Pre-machining stress relief (e.g., cryogenic or vibration stress relief) may be needed for tight tolerances below ±0.05 mm.
Tensile Strength and Work Hardening
Pure aluminum (1xxx series) is soft and gummy, producing built-up edge (BUE) at low speeds. Alloyed grades like 6061-T6, 7075-T6, or 2024-T4 offer higher strength and better machined surface finishes. Avoid over-tempering: fully tempered (T6/T651) aluminum machines more cleanly than softer tempers.
Common Aluminum Grades and Their CNC Machining Characteristics
| Grade | Machinability Rating | Key Properties | Typical Applications |
|---|---|---|---|
| 6061-T6 | Excellent | Good strength, corrosion resistance, weldable | Automotive parts, frames, enclosures |
| 7075-T6 | Very Good | High strength, low ductility | Aerospace structural parts, molds |
| 2024-T4 | Good | High fatigue strength, moderate corrosion | Aircraft fittings, gears, shafts |
| 5083-H32 | Fair | Excellent corrosion resistance, weldable | Marine components, pressure vessels |
For most general CNC machining, 6061-T6 is the default choice due to its balance of cost, machinability, and availability. When higher strength is needed, 7075-T6 is common, but it tends to form smaller, more abrasive chips that reduce tool life slightly.
Design Guidelines for Aluminum CNC Machining
Design decisions directly impact cycle time, setup complexity, and final part cost. The following guidelines help optimize your design for aluminum machining.
Wall Thickness
Minimum wall thickness depends on pocket depth and tool diameter. For aluminum, a general rule is:
- Wall height ≤ 10 mm: min thickness 0.8 mm
- Wall height 10–30 mm: min thickness 1.5 mm
- Wall height > 30 mm: min thickness 2.5 mm or more
Thinner walls vibrate and deflect, causing poor surface finish and tolerance loss. If thin walls are unavoidable, consider leaving stock for a final finishing pass or using support ribs.
Internal Corner Radii
Sharp internal corners require small-diameter tools, which are weak and prone to deflection. In aluminum, a corner radius of at least 1.5× the tool diameter is recommended. For example, a 6 mm end mill can produce a 3 mm radius. Larger radii allow larger, more rigid tools and faster material removal.
Deep Pockets and Slots
Deep pockets increase tool length, causing deflection and vibration. In aluminum, pocket depth should not exceed 4× the tool diameter for general milling. For depths beyond that, consider using a larger tool with step-over passes or roughing with a different tool. If the design requires very deep pockets (e.g., > 40 mm with a 10 mm end mill), plan for multiple passes and extra finish time.
Hole and Thread Specifications
Aluminum is easy to tap, but small threads (below M3) are fragile and may break during assembly. For reliable threads, specify a minimum thread size of M4 or use threaded inserts. Through holes are preferred over blind holes for tapping, as they reduce chip packing issues. For deep threads (length > 2× diameter), consider using thread milling instead of tapping to reduce tool breakage risk.
Undercuts and 5-Axis Features
Undercuts that require special tool shapes or multiple setups increase cost. In aluminum, avoid undercuts when possible. If an undercut is necessary, design it with a single radius and ensure tool access from at least one direction. For complex 5-axis features, discuss with your machining partner early—5-axis aluminum machining can reduce setups but may require different workholding strategies.
Surface Finish Options for Aluminum CNC Parts
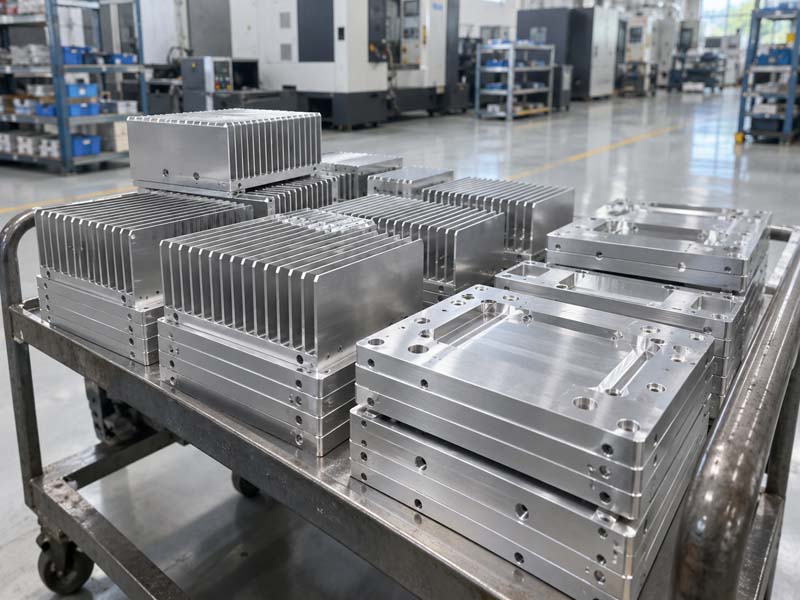
Aluminum accepts a wide variety of surface finishes. The choice depends on functional requirements (corrosion, appearance, wear) and cost.
As-Machined (Mill Finish)
Standard surface roughness for CNC aluminum is typically Ra 1.6–3.2 μm. For higher aesthetics, a fine finishing pass can achieve Ra 0.8 μm or better. As-machined parts have visible tool marks; if a smooth, uniform appearance is needed, specify a secondary finish.
Anodizing
Type II (sulfuric) anodizing is the most common for protection and color. It forms a hard, porous oxide layer that can be dyed (black, red, blue, etc.). Type III (hard coat) anodizing provides much higher wear resistance but reduces surface finish and adds thickness (typically 25–75 μm). Key note: anodizing is an additive process—dimensions change slightly, so tolerances should account for coating thickness.
Bead Blasting / Media Blasting
Bead blasting gives a uniform matte finish that hides small scratches and tool marks. It's often used before anodizing to create an even surface. The process removes very little material but can round sharp edges slightly.
Painting and Powder Coating
Aluminum can be painted or powder coated for high durability and color variety. Primer is required for good adhesion. Masking of critical dimensions (threads, bores, sealing surfaces) must be specified in the drawing.
How Part Complexity Affects CNC Machining Cost of Aluminum Parts
Cost drivers in aluminum CNC machining include material cost, machine time, setup complexity, and secondary operations. Understanding these helps buyers evaluate quotes and engineers make design trade-offs.
Material cost: Aluminum is relatively inexpensive (~$2–$8 per kg for 6061), but waste from large material removal (e.g., a part machined from a solid block) adds cost. Consider near-net shapes like extrusions or castings for high-volume runs.
Machine time: Aluminum cuts quickly, so cycle time is dominated by tool path length and number of features. Reducing the number of tool changes or using larger tools for roughing can cut cycle time by 20–40%.
Setup cost: Each setup requires fixturing, probing, and programming. A part that needs 2 setups costs roughly twice as much as a one-setup part. Design parts with a single reference datum and avoid features on multiple sides if possible. 5-axis machining can reduce setups but may increase programming time.
Tolerance and surface requirements: Tight tolerances (±0.01 mm or less) and fine surface finishes (Ra <0.8 μm) significantly increase inspection time and scrap risk. Only specify tight tolerances on functional dimensions.
Quality Inspection of CNC Machined Aluminum Parts
Aluminum parts are typically inspected using CMM (coordinate measuring machine), optical comparators, or hand gauges. Key considerations:
- Thermal stability: Aluminum expands with heat. Allow parts to cool to room temperature before inspection. For tight tolerances, inspect in a temperature-controlled environment (20°C ± 1°C).
- Surface roughness measurement: Use a profilometer to measure Ra, Rz, or Rmax. Specify the cutoff length (typically 0.8 mm) and evaluation length (4–5 cutoffs).
- GD&T verification: Datum features should be machined first and marked on the drawing. For complex profiles, a CMM program or digital probe on the machine can verify in-process.
Our engineering team reviews every drawing before production to identify potential issues: missing tolerances, over-tolerancing, sharp internal corners, thin walls, and datum conflicts. This review is a standard step to ensure manufacturability and reduce surprises during production.
When to Choose Aluminum Over Other Materials
Aluminum is the right choice when you need:
- Light weight (density ~2.7 g/cm³)
- Good corrosion resistance without coating
- High thermal or electrical conductivity
- Good machinability for complex geometries
- Moderate strength (comparable to low-carbon steel after heat treatment)
If your application requires higher strength (above 500 MPa), consider alloy steel or titanium. If weight is not critical and cost is primary, carbon steel may be cheaper per part. If corrosion resistance is extreme, stainless steel 316L or specialty alloys may be necessary. However, for the vast majority of custom machined parts, aluminum offers the best balance.
By understanding these technical aspects of aluminum CNC machining, engineers can design robust parts that are economical to produce, and procurement professionals can evaluate supplier capabilities and quotes with confidence. A good partner will provide feedback during the drawing review phase to optimize manufacturability, reduce cost, and ensure consistent quality.